Member Features
Find Real Estate Bargain!
Full foreclosure details
Home value, equity and ownership info
Find homes priced below market
Get full access with a FREE Account
Already a member?
$675,000
Listing Price3beds
2.5baths
1,080sqft
15,501sqft lot
40 Scout Ln, North Attleboro, MA 02760
Member Features
Find Real Estate Bargain!
Full foreclosure details
Home value, equity and ownership info
Find homes priced below market
Get full access with a FREE Account
Already a member?
For Sale
Off Market
Home type
Price / sqft
Year built
Home Details
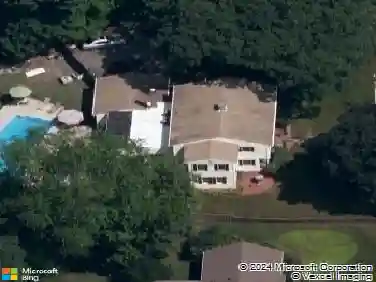
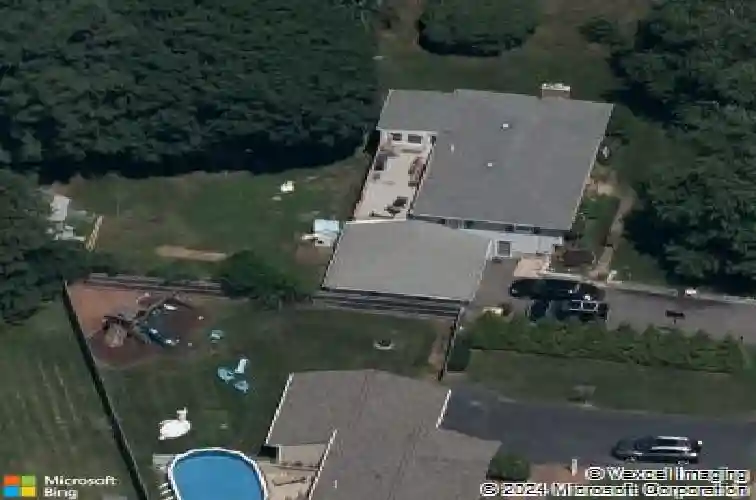
40 Scout Ln is a split-level North Attleboro home with a brick-and-siding exterior, a level lawn, and an attached two-car garage. The kitchen features white cabinetry, stainless steel appliances, a tile backsplash, and stone countertops that connect to the dining and living areas. Hardwood flooring runs through the main level, with large windows bringing in natural light. The bedrooms offer hardwood floors and ample closet space, including a walk-in closet, while the bathrooms provide vanities, a tub, and a separate glass shower. A dedicated laundry area adds convenience. The fully fenced backyard with a raised deck completes this well-maintained residence with practical amenities throughout every room.
Interior Details
1080
3
2.5
Has Heating:
Yes
Heating Type:
Hot Water
Has Cooling:
No
Cooling Type:
N/A
Has Fuel:
Yes
Fuel Type:
Oil
Has Basement:
No
Basement Type:
Basement (unspecified)
Has Flooring:
No
Flooring Type:
N/A
Has Fireplace:
Yes
Fireplace Type:
N/A
Property Details
15501
No
No
Type:
Garage, Attached
Location:
N/A
Status:
N/A
Number of Spaces:
0
N/A
N/A
N/A
N/A
N/A
N/A
N/A
Construction Details
Raised Ranch
Aluminum/vinyl
N/A
Gable
Asphalt
Tax History
Year
Amount
Land
Improvement
Percent Change
Assessment
2020
$5,305
$148,300
$221,400
--%
$369,700
2019
$5,112
$134,800
$224,200
--%
$359,000
2018
$4,544
$134,800
$205,800
--%
$340,600
2017
$4,332
$134,800
$192,900
--%
$327,700
2016
$4,188
$149,700
$167,100
--%
$316,800
2014
$3,681
$131,500
$146,500
--%
$278,000
2013
$3,655
$131,500
$154,500
--%
$286,000

Average Home Price in 02760
Nearby Properties
Zip Code
Price
Bed
Bath
Sqft
Lot
Sold Date
$490,865
2 Beds
1 Baths
1,094 Sqft
80,150 Lot (sqft)
Sold 10/28/2026
$649,020
3 Beds
2 Baths
1,132 Sqft
15,071 Lot (sqft)
Sold 07/07/2026
$680,317
3 Beds
2 Baths
1,220 Sqft
26,350 Lot (sqft)
Sold 10/26/2026
$675,000
3 Beds
2.5 Baths
1,080 Sqft
15,501 Lot (sqft)
Sold 10/27/2026