Member Features
Find Real Estate Bargain!
Full foreclosure details
Home value, equity and ownership info
Find homes priced below market
Get full access with a FREE Account
Already a member?
$410,347
Listing Price3beds
3baths
1,470sqft
4,320sqft lot
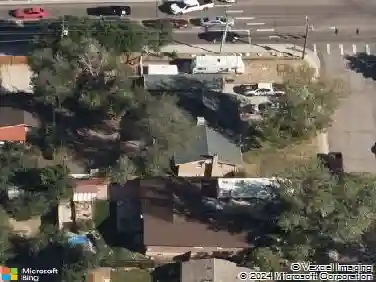
6119 Scout Dr, Colorado Springs, CO 80923
Member Features
Find Real Estate Bargain!
Full foreclosure details
Home value, equity and ownership info
Find homes priced below market
Get full access with a FREE Account
Already a member?
For Sale
Off Market
Home type
Price / sqft
Year built
Home Details
Welcome to this comfortable 4 level, 3 bed, 2 bath home near several amenities and parks. Greeting you into the home is the first level that features a carpeted living room with vaulted ceilings and bright walls. Next to the living room is the eat-in kitchen with a bay window, vinyl flooring, gas range/oven and lots of cabinet space. The family room is on the lower level with a gas fireplace, and a walk out to the backyard. The upper level has carpeted floors and 3 bedrooms, a view of pikes peak and a jack and jill bathroom. The master bedroom has vaulted ceilings with recessed lighting, ceiling fan and an attached bathroom with a garden tub and lots of counter space. The basement has lots of potential with the laundry area and washer and dryer included. Dont miss out on this one!
Interior Details
1470
3
3
Has Heating:
Yes
Heating Type:
Forced Air With Air Conditioning
Has Cooling:
Yes
Cooling Type:
Central
Has Fuel:
No
Fuel Type:
N/A
Has Basement:
No
Basement Type:
Basement (unspecified)
Has Flooring:
No
Flooring Type:
N/A
Has Fireplace:
Yes
Fireplace Type:
N/A
Property Details
4320
Yes
Yes
Type:
Garage, Attached
Location:
N/A
Status:
N/A
Number of Spaces:
2
No
No
No
No
No
No
No
Construction Details
Split Level
Combination
N/A
Gable
Composition Shingle
Tax History
Year
Amount
Land
Improvement
Percent Change
Assessment
2019
$1,310
$3,580
$14,770
--%
$18,350
2019
$1,310
$3,580
$14,770
--%
$18,350
2018
$1,195
$2,880
$12,590
--%
$15,470
2017
$1,135
$2,880
$12,590
--%
$15,470
2016
$939
$3,020
$12,160
--%
$15,180
2014
$884
$3,020
$10,780
--%
$13,800
2013
$898
$3,020
$10,780
--%
$13,800
2012
$913
$3,020
$11,200
--%
$14,220

Average Home Price in 80923
Nearby Properties
Zip Code
Price
Bed
Bath
Sqft
Lot
Sold Date
$335,483
2 Beds
3.25 Baths
1,472 Sqft
1,007 Lot (sqft)
Sold 10/27/2026
$477,060
3 Beds
2 Baths
1,508 Sqft
6,000 Lot (sqft)
Sold 09/17/2026
$415,929
3 Beds
2 Baths
1,518 Sqft
5,377 Lot (sqft)
Sold 09/01/2026
$332,897
2 Beds
2.5 Baths
1,488 Sqft
1,088 Lot (sqft)
Sold 05/22/2026
$407,992
3 Beds
3 Baths
1,476 Sqft
4,050 Lot (sqft)
Sold 09/29/2026
$299,056
3 Beds
4.25 Baths
1,634 Sqft
742 Lot (sqft)
Sold 10/27/2026
$355,000
3 Beds
3 Baths
1,584 Sqft
738 Lot (sqft)
Sold 10/27/2026
$349,900
3 Beds
2 Baths
1,357 Sqft
4,688 Lot (sqft)
Sold 10/27/2026
$319,536
2 Beds
2.5 Baths
1,488 Sqft
1,007 Lot (sqft)
Sold 10/27/2026