


Member Features
Find Real Estate Bargain!
Full foreclosure details
Home value, equity and ownership info
Find homes priced below market
Get full access with a FREE Account
Already a member?
$575,000
Listing Price1beds
1baths
432sqft
2,004sqft lot
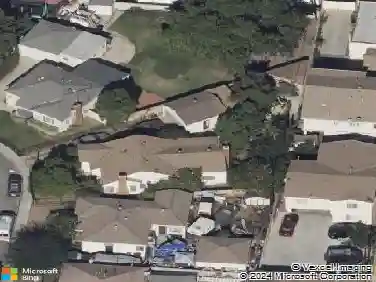
6523 Scout Ave, Bell Gardens, CA 90201
Member Features
Find Real Estate Bargain!
Full foreclosure details
Home value, equity and ownership info
Find homes priced below market
Get full access with a FREE Account
Already a member?
For Sale
Off Market
Home type
Price / sqft
Year built
Home Details
Welcome to 6523 Scout Ave - A thoughtfully upgraded property that delivers form, function, and lifestyle in one curated package. Just steps from Hannon Park, this stylish DUPLEX redefines compact living with two separate dwellings, each offering its own unique charm and livability. The front residences beautifully reimagined 1-bedroom, 1-bath home will be delivered VACANT and is MOVE-IN ready. Ideal for first-time buyers seeking a townhouse alternative without the HOA fees, this space offers the privacy of a detached home with all the modern comforts you've been searching for. Clean architectural lines and a warm, modern aesthetic set the tone, while an open-concept layout with recessed lighting and abundant natural light creates an inviting, airy space. The kitchen is a showcase of smart design complete with quartz countertops, a classic tile backsplash, a farmer-style sink, and a butcher block island with bar seating. A sliding barn door discreetly conceals the washer/dryer hookups, preserving a clean, modern flow. The bathroom mirrors this intentionality with contemporary finishes and efficient use of space. Every square inch has been crafted for ease and livability. Outside, curated landscaping and designer staging extend the living experience: a modern horizontal wood fence, turf grass, recessed landscape lighting, and ambient string lights create a private, relaxed atmosphere perfect for cozy evenings and entertaining. The rear unit is a non-conforming structure that wi
Interior Details
432
1
1
Has Heating:
Yes
Heating Type:
Floor/wall Furnace
Has Cooling:
No
Cooling Type:
N/A
Has Fuel:
No
Fuel Type:
N/A
Has Basement:
No
Basement Type:
N/A
Has Flooring:
No
Flooring Type:
N/A
Has Fireplace:
Yes
Fireplace Type:
N/A
Property Details
2004
Yes
No
Type:
N/A
Location:
N/A
Status:
N/A
Number of Spaces:
N/A
N/A
N/A
N/A
N/A
N/A
N/A
N/A
Construction Details
Conventional
N/A
N/A
Hip
Composition Shingle
Tax History
Year
Amount
Land
Improvement
Percent Change
Assessment
2019
$2,364
$102,190
$43,787
--%
$145,977
2019
$2,364
$100,187
$42,929
--%
$143,116
2018
$2,369
$98,223
$42,088
--%
$140,311
2017
$2,307
$96,298
$41,263
--%
$137,561
2016
$2,256
$94,410
$40,454
--%
$134,864
2014
$2,044
$91,171
$39,067
--%
$130,238
2013
$2,005
$90,759
$38,891
--%
$129,650
2012
$1,931
$88,980
$38,129
--%
$127,109

Average Home Price in 90201
Nearby Properties
Zip Code
Price
Bed
Bath
Sqft
Lot
Sold Date
$575,000
1 Beds
1 Baths
432 Sqft
2,004 Lot (sqft)
Sold 09/29/2026
Calculators
Mortgage
Mortgage Calculator
Details for 6523 SCOUT AVE
Property Debt
Foreclosure Contact Details
Similar Homes Nearby

Guides for Scout Ave

In August 2024, LA’s pre-foreclosures plummeted 50% from July and 60% from last year, suggesting better economic conditions or successful homeowner interventions. Similar trends in San Jose, while SF and SD remain stable. Sacramento shows significant improvement. LA’s efforts stand out. #HousingMarket #LosAngeles



