Member Features
Find Real Estate Bargain!
Full foreclosure details
Home value, equity and ownership info
Find homes priced below market
Get full access with a FREE Account
Already a member?
$279,900
Listing Price2beds
2baths
1,927sqft
4,081sqft lot
10664 Scottsdale Dr, Strongsville, OH 44136
Member Features
Find Real Estate Bargain!
Full foreclosure details
Home value, equity and ownership info
Find homes priced below market
Get full access with a FREE Account
Already a member?
For Sale
Off Market
Home type
Price / sqft
Year built
Home Details
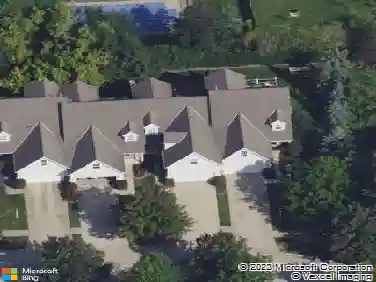
Welcome to this well-maintained cluster home in the desirable Bryn Mawr community. This 2-bedroom, 2-bath ranch features a spacious first-floor primary suite, vaulted ceilings, and an open floor plan. Enjoy the convenience of first-floor laundry and an attached 2-car garage. The kitchen offers a breakfast bar and opens to a rear patioperfect for relaxing or entertaining. Head upstairs to the second floor loft to find the second bedroom with plenty of natural light, a second full bathroom and a gas fireplace. Recent updates include upstairs windows (2024), first floor windows (2020), air conditioner (2021), hot water tank (2023), and custom blinds and shades throughout. Both bathrooms have been updated. New driveway installed in 2018.
Interior Details
1927
2
2
Has Heating:
Yes
Heating Type:
Forced Air With Air Conditioning
Has Cooling:
Yes
Cooling Type:
Central
Has Fuel:
Yes
Fuel Type:
Gas
Has Basement:
No
Basement Type:
No Basement
Has Flooring:
No
Flooring Type:
N/A
Has Fireplace:
Yes
Fireplace Type:
N/A
Property Details
4081
Yes
Yes
Type:
Garage, Attached
Location:
N/A
Status:
N/A
Number of Spaces:
2
N/A
N/A
N/A
N/A
N/A
N/A
N/A
Construction Details
Cape Cod
Aluminum/vinyl
N/A
Gable
Asphalt
Tax History
Year
Amount
Land
Improvement
Percent Change
Assessment
2019
$3,754
$12,250
$43,230
--%
$55,480
2018
$3,407
$12,250
$43,230
--%
$55,480
2017
$2,774
$8,790
$33,040
--%
$41,830
2016
$2,752
$8,790
$33,040
--%
$41,830
2015
$2,724
$8,790
$33,040
--%
$41,830
2013
$2,806
$8,960
$33,710
--%
$42,670
2011
$2,734
$10,610
$33,850
--%
$44,460

Average Home Price in 44136
Nearby Properties
Zip Code
Price
Bed
Bath
Sqft
Lot
Sold Date
$381,911
3 Beds
2.5 Baths
2,040 Sqft
10,125 Lot (sqft)
Sold 08/28/2026
$249,588
2 Beds
2 Baths
1,701 Sqft
3,902 Lot (sqft)
Sold 08/22/2026
$279,900
2 Beds
2 Baths
1,927 Sqft
4,081 Lot (sqft)
Sold 10/13/2026
$350,000
4 Beds
2 Baths
1,968 Sqft
45,302 Lot (sqft)
Sold 10/13/2026
$437,187
4 Beds
2.5 Baths
2,052 Sqft
10,497 Lot (sqft)
Sold 10/26/2026
$345,303
4 Beds
2.5 Baths
2,082 Sqft
10,036 Lot (sqft)
Sold 10/26/2026
$274,000
3 Beds
3 Baths
1,688 Sqft
12,150 Lot (sqft)
Sold 10/12/2026
$347,335
3 Beds
2 Baths
1,698 Sqft
15,500 Lot (sqft)
Sold 10/26/2026
$299,000
3 Beds
2 Baths
1,890 Sqft
10,855 Lot (sqft)
Sold 10/26/2026