Member Features
Find Real Estate Bargain!
Full foreclosure details
Home value, equity and ownership info
Find homes priced below market
Get full access with a FREE Account
Already a member?
$1,995,000
Listing Price4beds
3baths
3,609sqft
45,259sqft lot
7034 Scotts Valley Dr, Scotts Valley, CA 95066
Member Features
Find Real Estate Bargain!
Full foreclosure details
Home value, equity and ownership info
Find homes priced below market
Get full access with a FREE Account
Already a member?
For Sale
Off Market
Home type
Price / sqft
Year built
Home Details
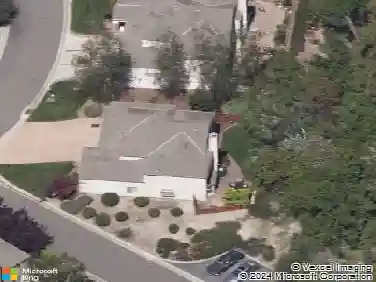
UNDER $2M!! - This enchanting Redwood Forest property completely rebuilt in 2005, totals 3609 sqft of permitted living space. Enjoy life in this 4 bd / 3.5 ba, 5 car garage, Victorian-inspired home nestled in a peaceful landscape of majestic trees and fragrant flowers. Whether admiring the gables, balcony with beautiful columns, or enjoying the view from a handcrafted, storybook treehouse, complete with sleeping loft, heat, and electricity, your eye delights in structural design complemented by over an acre of natural beauty. Once inside, experience the luxury of massive space and abundant light. The home has endless desirable features such as Anderson sliding French doors, a Wolf gas range, a large island in the kitchen, three fireplaces, enormous bedrooms, walk-in closets with cedar floors, 9 skylights, vaulted ceilings, hardwood flooring, laundry room, 20x20 game room, and 500 sqft workshop with furnace and freestanding stove that craves an ADU conversion. Store all your vehicles in the 1150 square-foot garage with 1/2 bath, plus a large shed with attached carport. Imagine it, and it is yours at 7034 Scotts Valley Dr: a stunning home, access to great schools, restaurants & shopping, hiking trails across the street, proximity to Hwy 17, and a short 10 minute drive to the beach.
Interior Details
3609
4
3
Has Heating:
No
Heating Type:
N/A
Has Cooling:
No
Cooling Type:
N/A
Has Fuel:
No
Fuel Type:
N/A
Has Basement:
No
Basement Type:
N/A
Has Flooring:
No
Flooring Type:
N/A
Has Fireplace:
Yes
Fireplace Type:
N/A
Property Details
45259
Yes
Yes
Type:
Garage, Attached
Location:
N/A
Status:
N/A
Number of Spaces:
4
N/A
N/A
N/A
N/A
N/A
N/A
N/A
Construction Details
N/A
N/A
N/A
N/A
Composition Shingle
Tax History
Year
Amount
Land
Improvement
Percent Change
Assessment
2020
$7,768
$167,095
$520,638
--%
$687,733
2019
$7,653
$163,818
$510,429
--%
$674,247
2018
$7,282
$160,606
$500,421
--%
$661,027
2017
$7,257
$157,457
$490,608
--%
$648,065
2016
$6,964
$154,370
$480,988
--%
$635,358
2014
$6,690
$149,073
$464,483
--%
$613,556
2013
$6,709
$148,399
$462,384
--%
$610,783
2012
$6,397
$145,489
$453,318
--%
$598,807

Average Home Price in 95066
Nearby Properties
Zip Code
Price
Bed
Bath
Sqft
Lot
Sold Date
$1,505,899
$1,505,899
4 Beds
3.5 Baths
3,138 Sqft
332,363 Lot (sqft)
Sold 06/26/2026
$2,349,000
$2,349,000
4 Beds
4 Baths
4,100 Sqft
10,846 Lot (sqft)
Sold 10/26/2026
$1,995,000
4 Beds
3 Baths
3,609 Sqft
45,259 Lot (sqft)
Sold 10/26/2026