
Member Features
Find Real Estate Bargain!
Full foreclosure details
Home value, equity and ownership info
Find homes priced below market
Get full access with a FREE Account
Already a member?
$835,000
Listing Price5beds
5baths
6,062sqft
43,699sqft lot
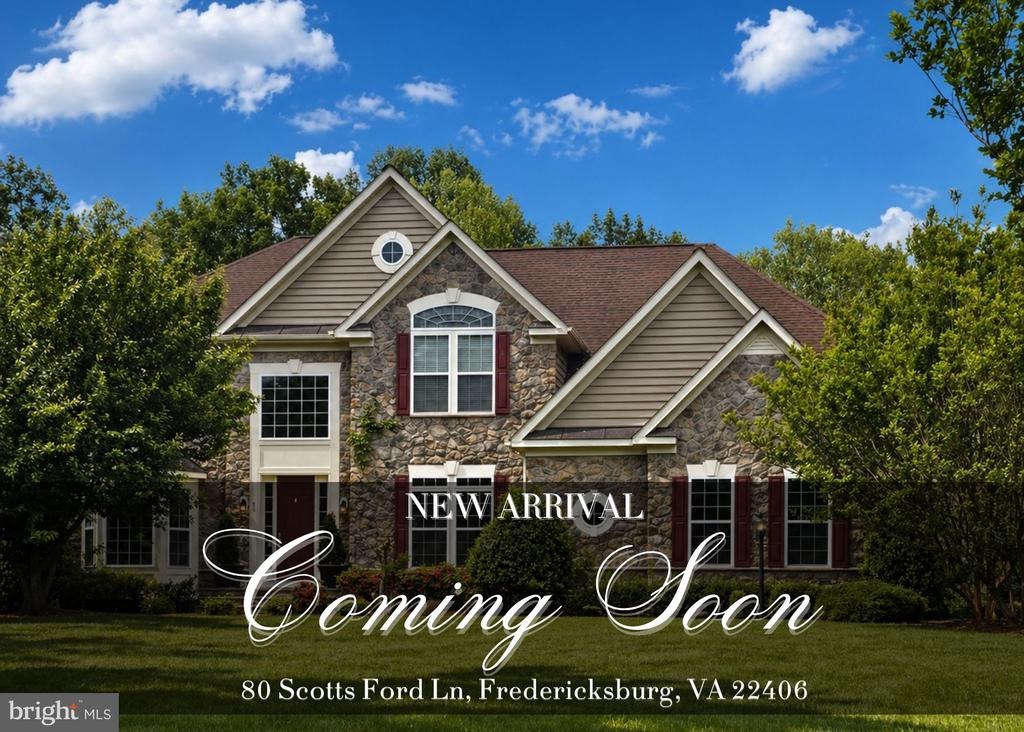
80 Scotts Ford Ln, Fredericksburg, VA 22406
Member Features
Find Real Estate Bargain!
Full foreclosure details
Home value, equity and ownership info
Find homes priced below market
Get full access with a FREE Account
Already a member?
For Sale
Off Market
Home type
Price / sqft
Year built
Home Details
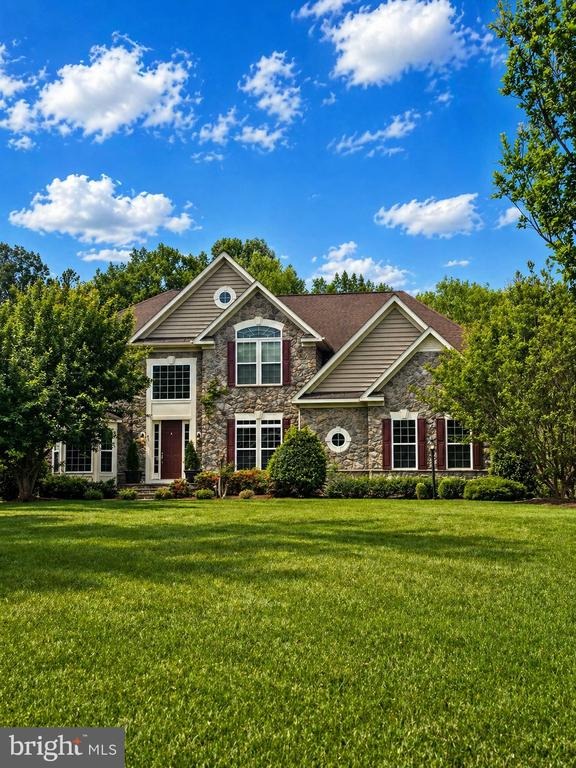
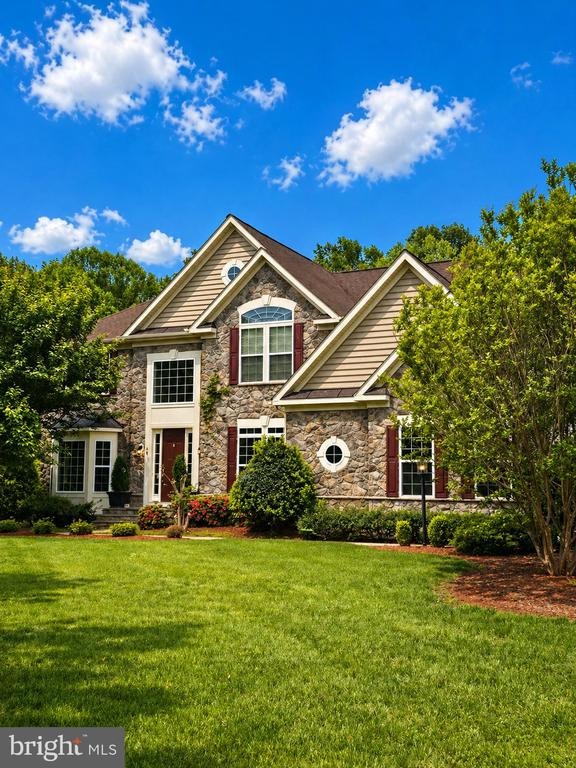
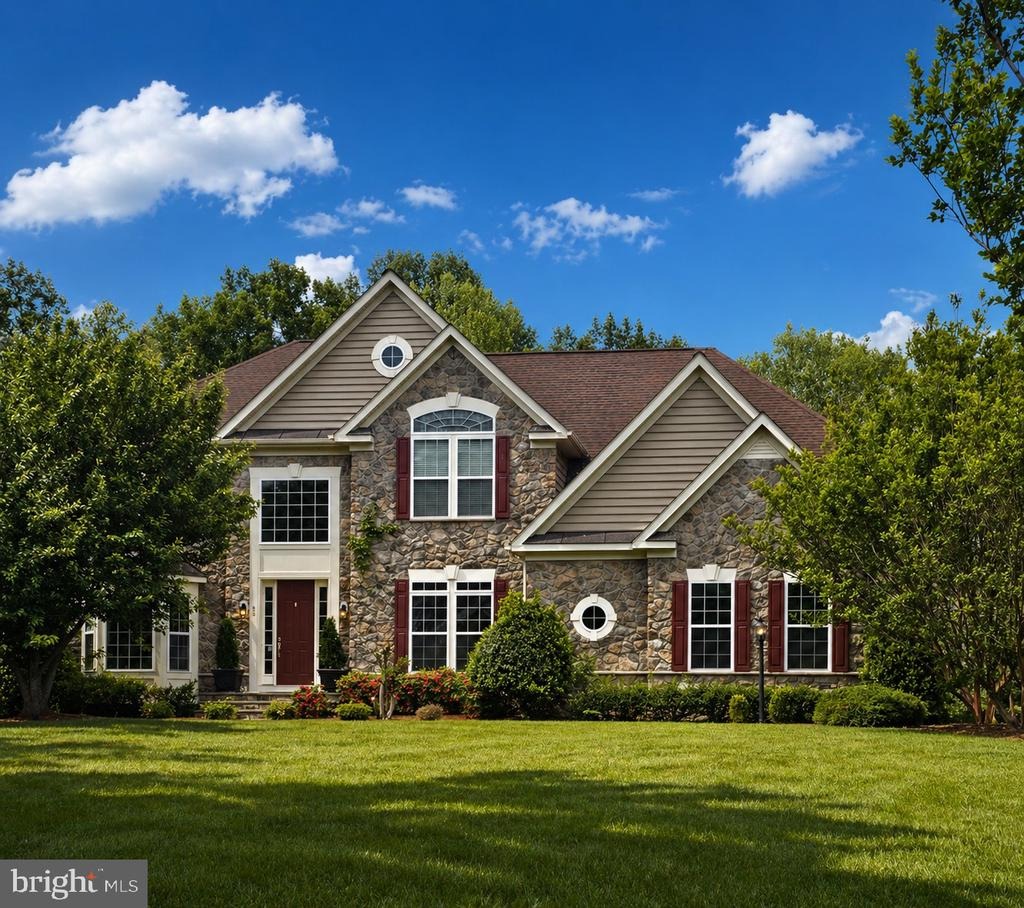
Discover unparalleled elegance and tranquility at 80 Scotts Ford Lane, a distinguished residence that redefines upscale living in Fredericksburg. Nestled on a private one-acre lot, this impressive 5-bedroom, 5.5-bath home offers over 6,000 square feet of beautifully designed living space, blending sophisticated design with effortless functionality. Thoughtfully updated for peace of mind, the home features a newer roof (2020), fresh interior paint (2025), and a newly installed sump pump (2025).nnFrom the moment you step inside, youre welcomed by soaring ceilings, rich hardwood floors, and an abundance of natural light that fills the open and inviting floor plan. Designed for both everyday living and elevated entertaining, the heart of the home is the gourmet kitchen, complete with a large center island, upgraded countertops, and a butlers pantry that seamlessly connects to the main living and dining areas.nnDesigned with entertaining in mind, the home showcases expansive gathering spaces, dual staircases, and a fully finished walk-out basement complete with a recreation room, media area, additional bedroom, and full bath, ideal for guests, multi-generational living, or a private retreat.nnUpstairs, the luxurious primary suite serves as a true sanctuary, offering a spacious layout, spa-inspired bath, and a generous walk-in closet. Additional bedrooms provide comfort, flexibility, and ample space for family and guests alike.nnStep outside to experience the privacy and serenity o
Interior Details
6062
5
5
Has Heating:
Yes
Heating Type:
Forced Air With Air Conditioning
Has Cooling:
Yes
Cooling Type:
Central
Has Fuel:
Yes
Fuel Type:
Gas
Has Basement:
No
Basement Type:
Partial
Has Flooring:
No
Flooring Type:
N/A
Has Fireplace:
Yes
Fireplace Type:
N/A
Property Details
43699
Yes
Yes
Type:
Garage, Attached
Location:
N/A
Status:
N/A
Number of Spaces:
3
N/A
N/A
N/A
N/A
N/A
N/A
N/A
Construction Details
Traditional/old
Aluminum/vinyl
N/A
Gable
Composition Shingle
Tax History
Year
Amount
Land
Improvement
Percent Change
Assessment
0
$0
$125,000
$429,400
--%
$554,400
0
$0
$125,000
$413,800
--%
$538,800
2018
$1,333
$125,000
$413,800
--%
$538,800
2017
$5,163
$125,000
$396,600
--%
$521,600
2016
$5,163
$125,000
$396,600
--%
$521,600
2013
$5,703
$125,000
$438,500
--%
$563,500
2011
$1,100
$100,000
$375,500
--%
$475,500

Average Home Price in 22406
Nearby Properties
Zip Code
Price
Bed
Bath
Sqft
Lot
Sold Date
$835,000
5 Beds
5 Baths
6,062 Sqft
43,699 Lot (sqft)
Sold 11/02/2026
$740,000
4 Beds
5 Baths
6,756 Sqft
43,574 Lot (sqft)
Sold 05/18/2021
$802,000
4 Beds
4.5 Baths
5,715 Sqft
47,201 Lot (sqft)
Sold 10/27/2026






