
Member Features
Find Real Estate Bargain!
Full foreclosure details
Home value, equity and ownership info
Find homes priced below market
Get full access with a FREE Account
Already a member?
$2,490,000
Listing Price7beds
7baths
7,021sqft
32,300sqft lot
540 Scott Rd, Gladwyne, PA 19035
Member Features
Find Real Estate Bargain!
Full foreclosure details
Home value, equity and ownership info
Find homes priced below market
Get full access with a FREE Account
Already a member?
For Sale
Off Market
Home type
Price / sqft
Year built
Home Details
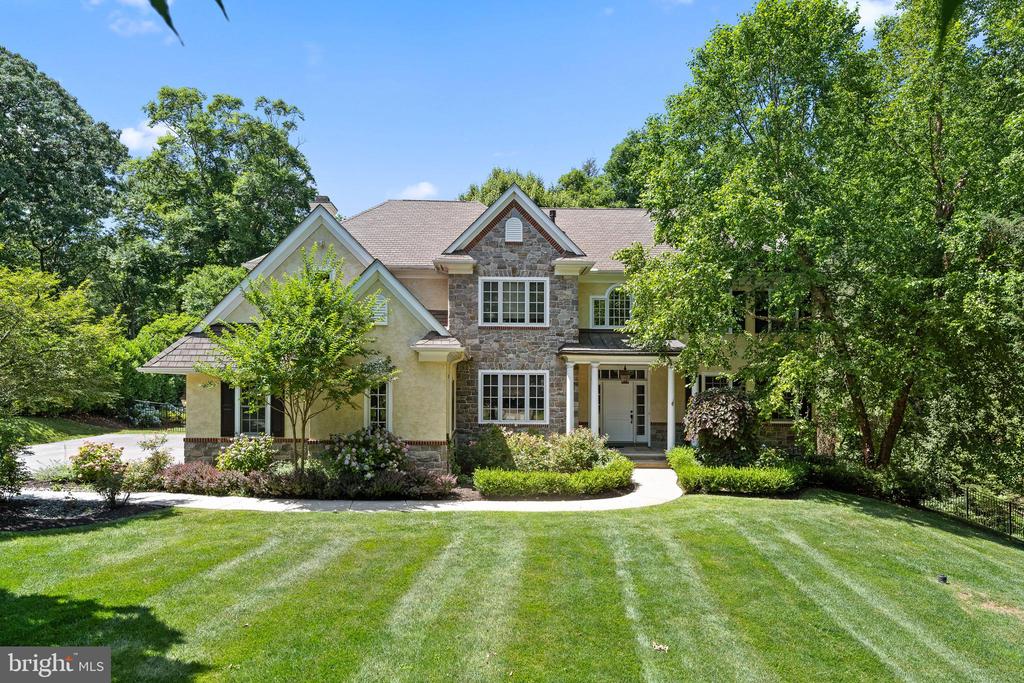
This magnificent grand Main Line family home, designed by award-winning architect Peter Batchelor, sits on a picturesque lot in one of the Main Lines most sought-after neighborhoods. Offering over 7, 800 sq ft of luxurious living space, this handcrafted home boasts 6/7 generously sized bedrooms, 6 full baths, and 1 powder room. Every detail has been meticulously crafted, from the beautiful stone exterior to the elegant and grandly proportioned interior spaces. The home's open floor plan flows seamlessly, with newly refinished hardwood floors that complement the sophisticated trim and architectural elements throughout. The main level features an impressive foyer with a curved staircase, a large living room with a gas fireplace, and a dining room ideal for hosting guests. Also on the main level is one of two dedicated home offices, providing a perfect space for remote work. The gourmet kitchen, equipped with a paneled Sub-Zero refrigerator, 36 Wolf range, Thermador wall oven, warming drawer, and quartz countertops, opens to the family room, where coffered ceilings and a gas fireplace enhance the ambiance. Sliding glass doors lead to the rear grounds with a heated pool, which can be maintained with either bromine or chlorine, perfect for year-round enjoyment. Upstairs, the luxurious primary suite features a gas fireplace, tray ceiling, dual walk-in closets, and a spa-like bathroom with a jetted soaking tub and large shower. Two additional bedrooms are connected by a Jack-an
Interior Details
7021
7
7
Has Heating:
Yes
Heating Type:
Central
Has Cooling:
Yes
Cooling Type:
Central
Has Fuel:
Yes
Fuel Type:
Gas
Has Basement:
No
Basement Type:
Full
Has Flooring:
No
Flooring Type:
N/A
Has Fireplace:
Yes
Fireplace Type:
N/A
Property Details
32300
Yes
Yes
Type:
Garage, Basement
Location:
N/A
Status:
N/A
Number of Spaces:
2
No
No
No
No
Yes
No
No
Construction Details
Colonial
Stucco
N/A
N/A
N/A
Tax History
Year
Amount
Land
Improvement
Percent Change
Assessment
2020
$33,583
$0
$0
--%
$896,810
2019
$32,990
$0
$0
--%
$896,810
2018
$32,386
$0
$0
--%
$896,810
2017
$31,778
$0
$0
--%
$896,810
2016
$30,384
$0
$0
--%
$896,810
2014
$27,645
$0
$0
--%
$896,810
2012
$26,825
$0
$0
--%
$896,810

Average Home Price in 19035
Nearby Properties
Zip Code
Price
Bed
Bath
Sqft
Lot
Sold Date
$2,490,000
$2,490,000
7 Beds
7 Baths
7,021 Sqft
32,300 Lot (sqft)
Sold 09/29/2026




