Member Features
Find Real Estate Bargain!
Full foreclosure details
Home value, equity and ownership info
Find homes priced below market
Get full access with a FREE Account
Already a member?
$1,250,000
Listing Price5beds
7baths
6,012sqft
30,013sqft lot
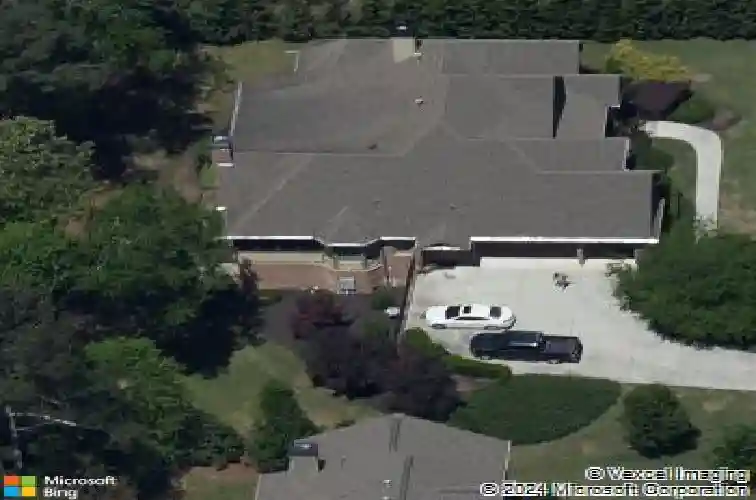
465 Scott Farm Dr, Powder Springs, GA 30127
Member Features
Find Real Estate Bargain!
Full foreclosure details
Home value, equity and ownership info
Find homes priced below market
Get full access with a FREE Account
Already a member?
For Sale
Home type
Price / sqft
Year built
Home Details
Step Into to 465 Scott Farm Drive, an Exceptional Custom Built Home where Luxury, Craftmanship, and Comfort Combine Seamlessly. This Stunning West Cobb Estate in the Highly Sought After Harrison High School District Features Stately Millwork Throughout Including Gorgeous Built-Ins; Coffered and Beamed Ceilings; Plantation Shutters Throughout Both the Main and Terrace Levels; and Gleaming 5" wide Plank Hardwoods Throughout the Main Level. A Gracious Front Brick Patio Invites you to Sit and Enjoy the Beautifully Landscaped Front Yard. Then, Step Through the Double Mahogany Front Doors Into the Inviting Foyer with 12 Foot Ceilings Which Immediately Draws Your Eye to the Palatial Panoramic Windows Which Frame Views of the Lush Wooded Surroundings. To Your Left is a Wonderful Formal Dining Room Perfect for Entertaining Family and Guests. Then, Step Into the Lavish Living Room and Enjoy the Elegant Fireplace While Reading Your Favorite Book or Visiting with Friends. Just to the Left is the Gourmet Kitchen Which is Open to the Great Room with Hand-Crafted Stacked Stone Fireplace, Cathedral Ceiling, and Custom Window Seats Which Overlook the Private Woods and is Perfect for Sitting and Enjoying Being With Family. The True Chef's Kitchen is Both Stunning and Functional and Boasts a Sub-Zero Built-In Refrigerator; Dacor Stainless Cooking Appliances; a Huge Island for Prepping, Serving and Seating; and Much More Gorgeous and Functional Custom Cabinetry. Just Off the Kitchen is an Oversi
Interior Details
6012
5
7
Has Heating:
Yes
Heating Type:
Central
Has Cooling:
Yes
Cooling Type:
Central
Has Fuel:
Yes
Fuel Type:
Gas
Has Basement:
No
Basement Type:
Full
Has Flooring:
No
Flooring Type:
N/A
Has Fireplace:
Yes
Fireplace Type:
N/A
Property Details
30013
No
No
Type:
Garage, Attached
Location:
N/A
Status:
N/A
Number of Spaces:
1
No
No
No
No
Yes
No
No
Construction Details
Ranch
Brick
N/A
N/A
N/A
Tax History
Year
Amount
Land
Improvement
Percent Change
Assessment
2020
$8,923
$40,000
$254,016
--%
$294,016
2019
$6,766
$40,000
$197,204
--%
$237,204
2018
$6,766
$40,000
$197,204
--%
$237,204
2017
$6,552
$40,000
$202,500
--%
$242,500
2016
$6,555
$40,000
$202,500
--%
$242,500
2014
$6,765
$40,000
$202,500
--%
$242,500
2013
$5,487
$36,000
$156,004
--%
$192,004
2012
$5,533
$0
$0
--%
$192,004

Average Home Price in 30127
Nearby Properties
Zip Code
Price
Bed
Bath
Sqft
Lot
Sold Date
$1,250,000
$1,250,000
5 Beds
7 Baths
6,012 Sqft
30,013 Lot (sqft)
Sold 10/26/2026
$824,038
5 Beds
4.5 Baths
6,099 Sqft
20,865 Lot (sqft)
Sold 10/27/2026
$863,202
5 Beds
4 Baths
5,581 Sqft
20,299 Lot (sqft)
Sold 10/27/2026