


Member Features
Find Real Estate Bargain!
Full foreclosure details
Home value, equity and ownership info
Find homes priced below market
Get full access with a FREE Account
Already a member?
$789,000
Listing Price5beds
4baths
3,729sqft
20,038sqft lot
605 N Scotswood Blvd, Hillsborough, NC 27278
Member Features
Find Real Estate Bargain!
Full foreclosure details
Home value, equity and ownership info
Find homes priced below market
Get full access with a FREE Account
Already a member?
For Sale
Off Market
Home type
Price / sqft
Year built
Home Details
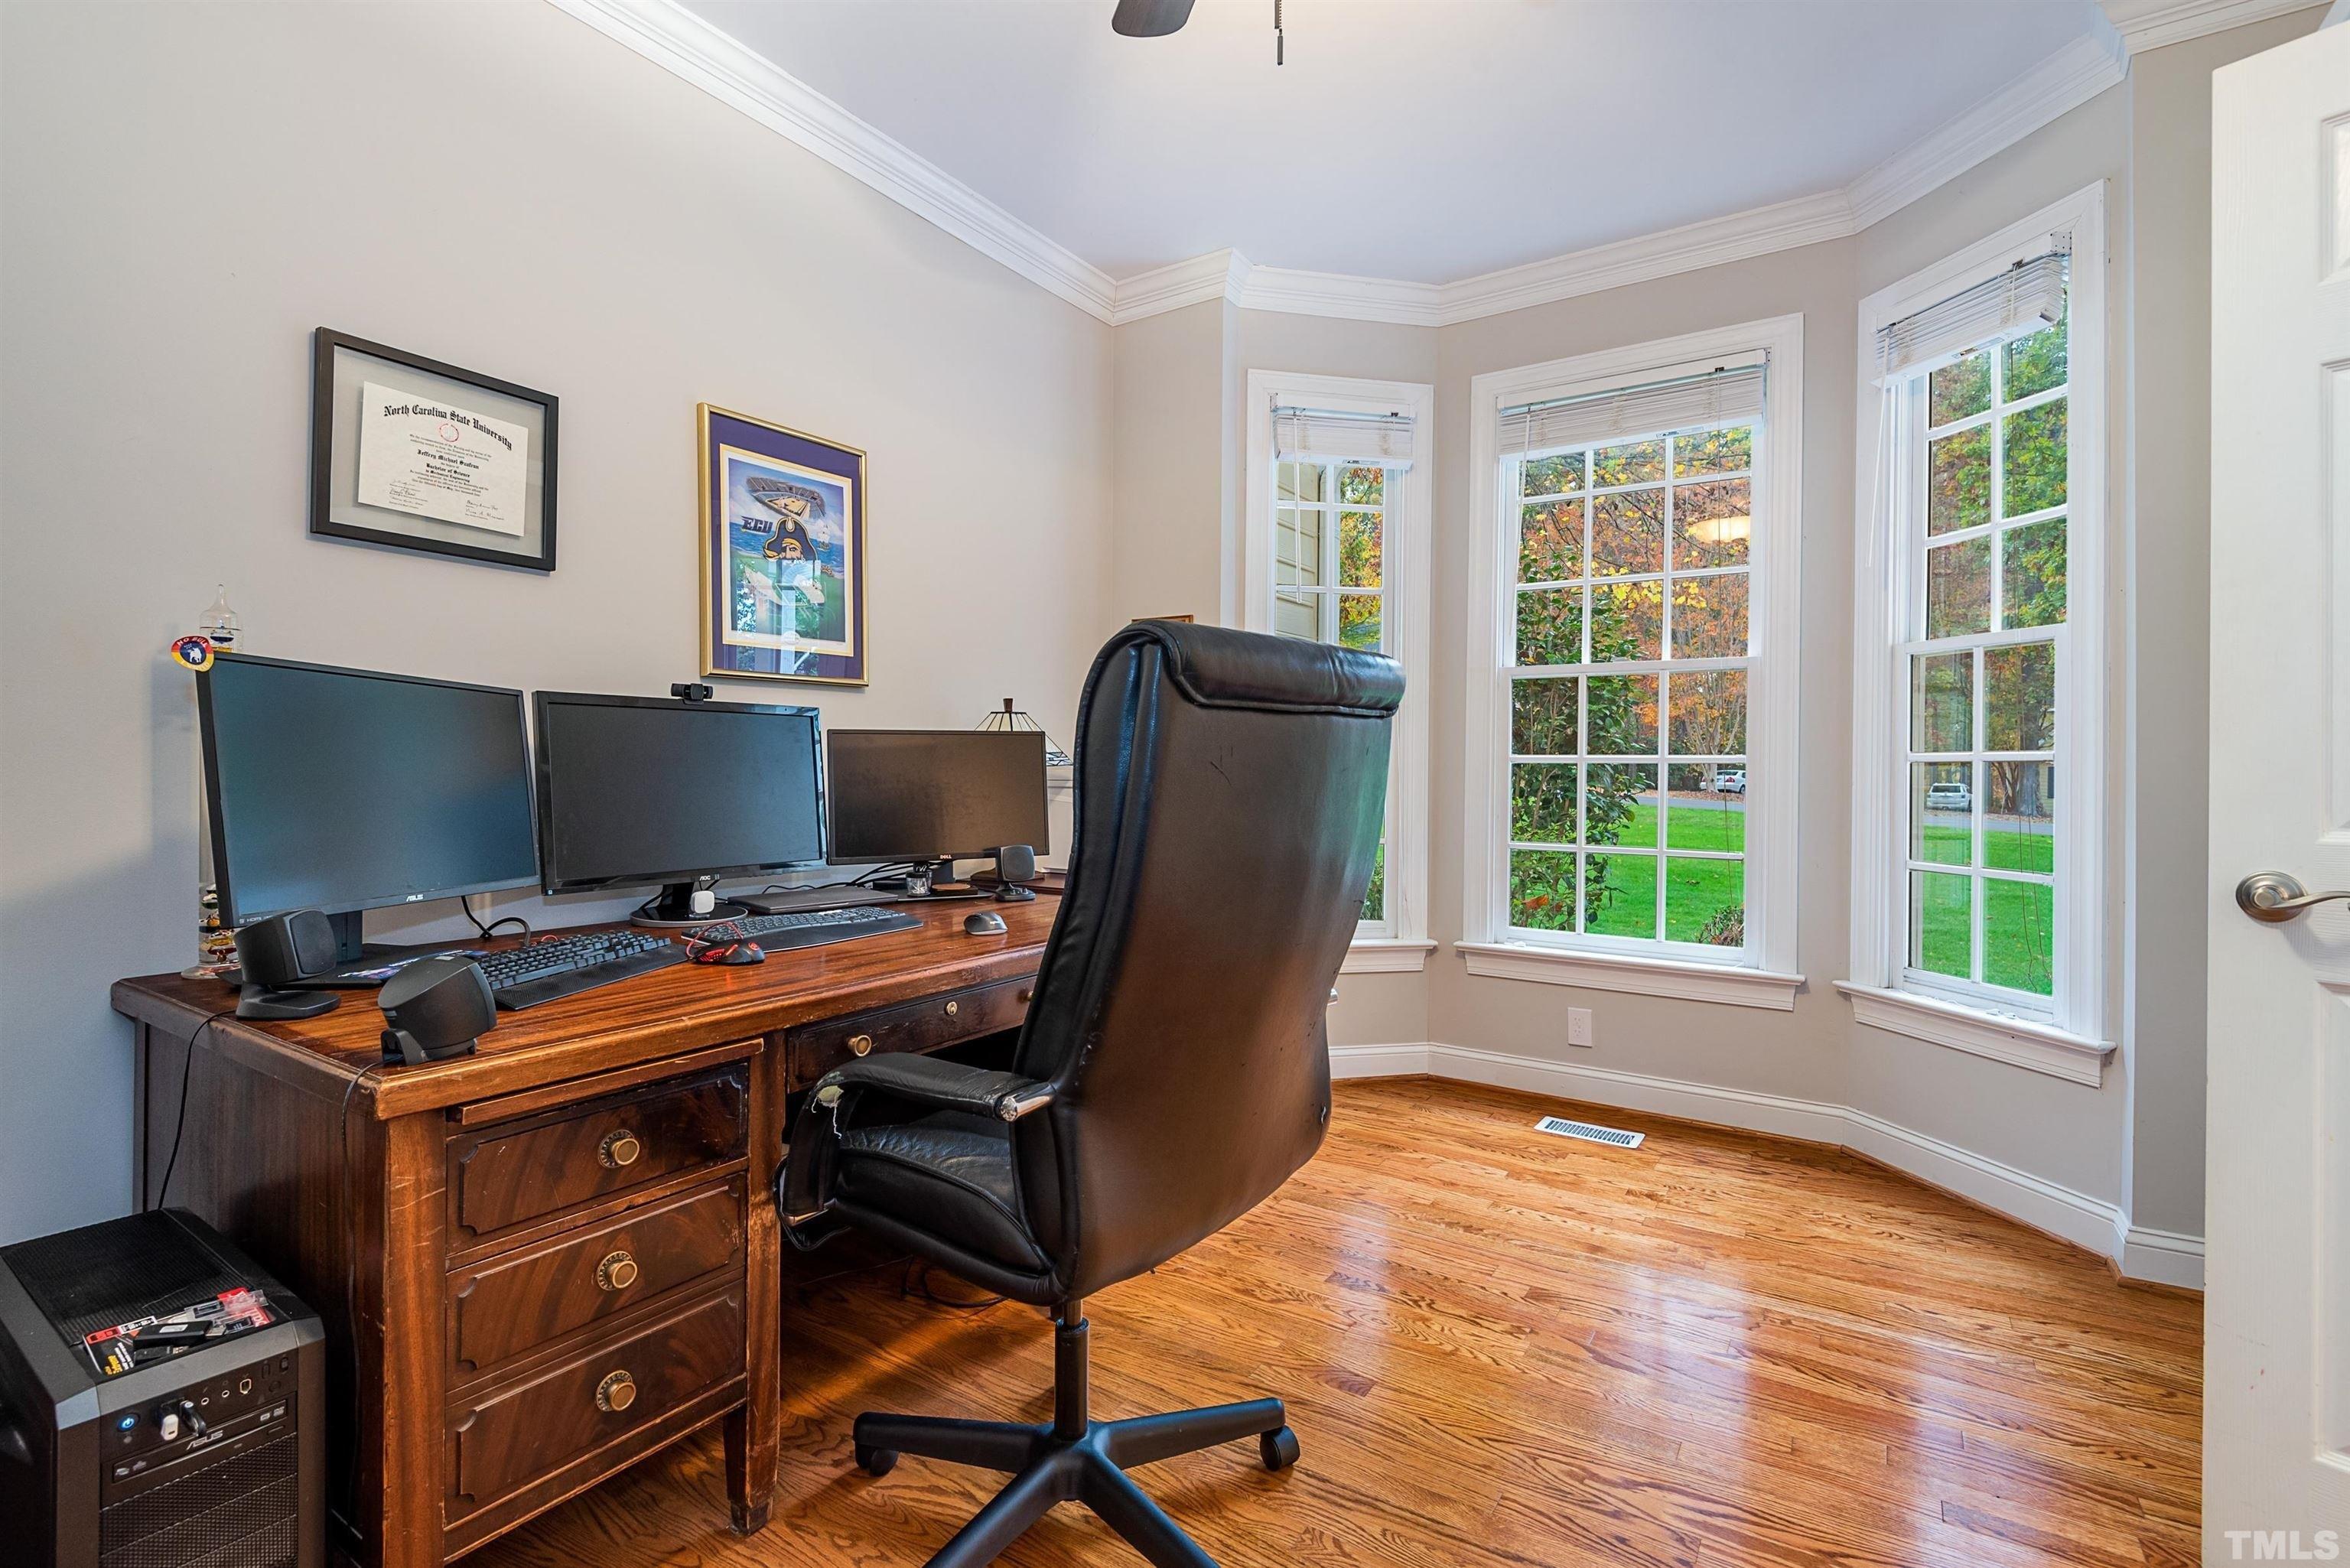
There's room to live, gather, work, host, and grow at 605 N. Scotswood. Set in the established Churton Grove community, this home pairs generous square footage with a layout that makes everyday life incredibly functional. The main-level primary suite offers convenience and flexibility for years to come, while multiple living spaces give everyone room to spread out-whether you need a home office, playroom, guest space, or simply a quiet place to unwind. At the heart of the home, the spacious kitchen is ready for everything from busy weekday mornings to a house full of friends. Step outside to the screened porch and wooded backdrop for a peaceful extension of the living space. Thoughtful storage throughout means there's truly a place for everything. Beyond the front door, enjoy Churton Grove's neighborhood amenities - pool, tennis courts, basketball court, clubhouse, multiple playgrounds - trails, mature landscaping, and a location that keeps downtown Hillsborough, Durham, and Chapel Hill within easy reach. If you've been waiting for a home with the space and flexibility to fit real life, 605 N. Scotswood is one you'll want to see in person.
Interior Details
3729
5
4
Has Heating:
Yes
Heating Type:
Yes
Has Cooling:
Yes
Cooling Type:
N/A
Has Fuel:
No
Fuel Type:
N/A
Has Basement:
No
Basement Type:
N/A
Has Flooring:
No
Flooring Type:
N/A
Has Fireplace:
Yes
Fireplace Type:
N/A
Property Details
20038
No
No
Type:
Garage, Attached
Location:
N/A
Status:
N/A
Number of Spaces:
0
N/A
N/A
N/A
N/A
N/A
N/A
N/A
Construction Details
Conventional
Other (not Classified)
N/A
Gable
Shingle
Tax History
Year
Amount
Land
Improvement
Percent Change
Assessment
2020
$4,529
$80,000
$375,700
--%
$455,700
2019
$4,513
$80,000
$375,700
--%
$455,700
2018
$4,424
$80,000
$375,700
--%
$455,700
2017
$4,362
$80,000
$375,700
--%
$455,700
2015
$4,350
$64,300
$377,000
--%
$441,300
2013
$4,198
$64,300
$377,000
--%
$441,300
2013
$4,198
$64,300
$377,000
--%
$441,300
2012
$4,434
$64,300
$377,000
--%
$441,300

Average Home Price in 27278
Nearby Properties
Zip Code
Price
Bed
Bath
Sqft
Lot
Sold Date
$835,878
5 Beds
3.5 Baths
3,926 Sqft
21,780 Lot (sqft)
Sold 10/26/2026
$750,000
4 Beds
2.5 Baths
3,451 Sqft
19,602 Lot (sqft)
Sold 10/27/2026
$789,000
5 Beds
4 Baths
3,729 Sqft
20,038 Lot (sqft)
Sold 10/26/2026
$841,006
5 Beds
4.5 Baths
4,129 Sqft
22,216 Lot (sqft)
Sold 10/27/2026
$779,900
4 Beds
3 Baths
3,222 Sqft
50,965 Lot (sqft)
Sold 10/26/2026
Calculators
Mortgage
Mortgage Calculator
Details for 605 N SCOTSWOOD BLVD
Property Debt
Foreclosure Contact Details
Similar Homes Nearby

Guides for Scotswood Blvd

Santa Ana’s real estate market shows substantial growth, with home values reaching $970K in June 2024, up from $799.5K in July 2023. Neighboring cities also display varied market trends. The data indicates a promising market for potential buyers and investors.



