Member Features
Find Real Estate Bargain!
Full foreclosure details
Home value, equity and ownership info
Find homes priced below market
Get full access with a FREE Account
Already a member?
$3,199,000
Listing Price6beds
4baths
4,160sqft
23,086sqft lot
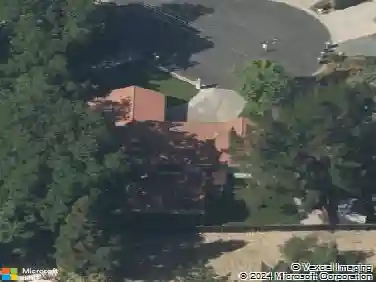
1080 Scots Ln, Walnut Creek, CA 94596
Member Features
Find Real Estate Bargain!
Full foreclosure details
Home value, equity and ownership info
Find homes priced below market
Get full access with a FREE Account
Already a member?
For Sale
Off Market
Home type
Price / sqft
Year built
Home Details
Experience modern, single-story living at its finest in this newly constructed Walnut Creek home, where thoughtful design, high-end finishes, and everyday functionality come together beautifully. The main home features 4 bedrooms, 3.5 bathrooms, soaring ceilings, and an open floor plan designed for both comfortable living and effortless entertaining. The ADU features 2 bedrooms and 1 bathroom. At the center of the home, the chef's kitchen is as beautiful as it is functional, featuring professional-grade Thermador appliances, custom cabinetry, a large island topped with Taj Mahal quartzite, and seamless connection to the surrounding living spaces. Expansive Andersen sliding glass doors open to the backyard, creating the ideal indoor-outdoor lifestyle with an IPE hardwood deck, low-maintenance turf, and plenty of space to relax or entertain. The primary suite offers a peaceful retreat with two spacious walk-in closets and a spa-inspired bathroom complete with dual vanities, a soaking tub, and an oversized walk-in shower. Three additional bedrooms provide flexibility for family, guests, or work-from-home needs. In addition to the primary en-suite bathroom, enjoy an additional secondary bedroom with an en-suite bathroom! Adding even more versatility, the detached 2-bedroom, 1-bath ADU features its own full kitchen and private entrance, making it ideal for extended family, long-term guests, or a private home office. Built with comfort and efficiency in mind, the home also includes
Interior Details
4160
6
4
Has Heating:
No
Heating Type:
N/A
Has Cooling:
No
Cooling Type:
N/A
Has Fuel:
No
Fuel Type:
N/A
Has Basement:
No
Basement Type:
N/A
Has Flooring:
No
Flooring Type:
N/A
Has Fireplace:
Yes
Fireplace Type:
N/A
Property Details
23086
No
No
Type:
Garage, Attached
Location:
N/A
Status:
N/A
Number of Spaces:
2
N/A
N/A
N/A
N/A
N/A
N/A
N/A
Construction Details
N/A
N/A
N/A
N/A
N/A
Tax History
Year
Amount
Land
Improvement
Percent Change
Assessment
2020
$2,050
$31,361
$66,097
--%
$97,458
2019
$2,037
$30,747
$64,801
--%
$95,548
2018
$1,971
$30,145
$63,531
--%
$93,676
2017
$1,917
$29,554
$62,286
--%
$91,840
2016
$1,862
$28,975
$61,065
--%
$90,040
2014
$1,768
$27,981
$58,970
--%
$86,951
2013
$1,724
$27,855
$58,704
--%
$86,559
2012
$1,620
$27,309
$57,553
--%
$84,862

Average Home Price in 94596
Nearby Properties
Zip Code
Price
Bed
Bath
Sqft
Lot
Sold Date
$1,696,107
$1,696,107
5 Beds
3.5 Baths
3,634 Sqft
32,600 Lot (sqft)
Sold 09/01/2026
$3,199,000
$3,199,000
6 Beds
4 Baths
4,160 Sqft
23,086 Lot (sqft)
Sold 08/04/2026
$2,234,923
$2,234,923
4 Beds
3.5 Baths
3,633 Sqft
23,000 Lot (sqft)
Sold NaN/NaN/NaN