Member Features
Find Real Estate Bargain!
Full foreclosure details
Home value, equity and ownership info
Find homes priced below market
Get full access with a FREE Account
Already a member?
$364,999
Listing Price4beds
2.5baths
1,728sqft
28,445sqft lot

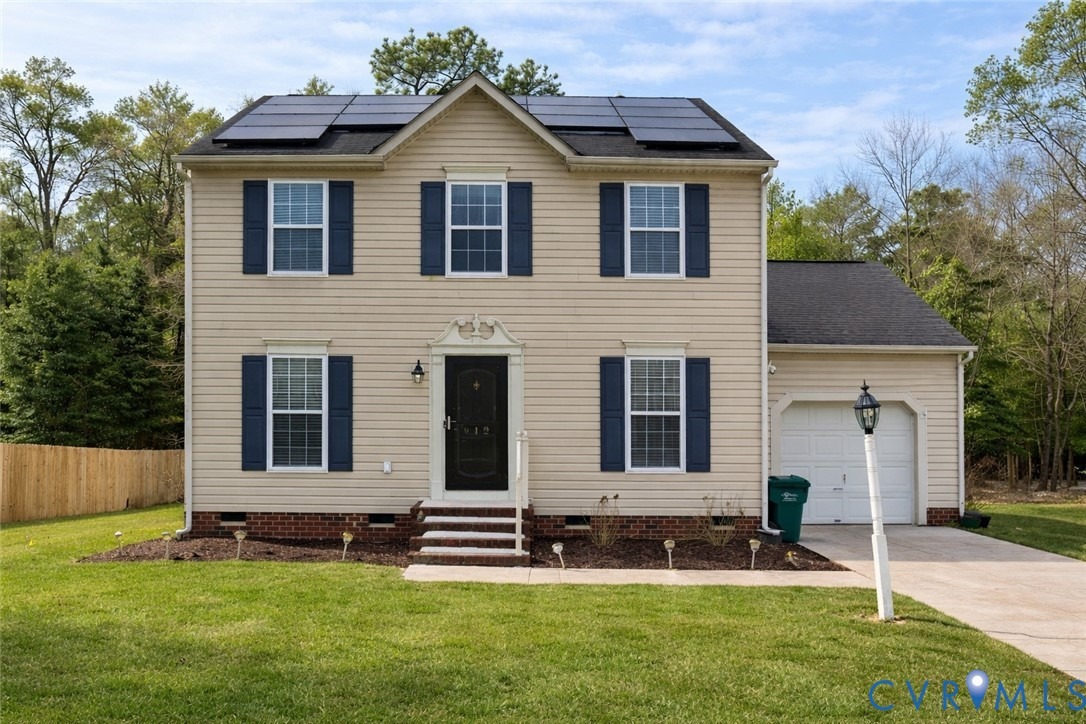
912 Scotch Pine Ct, Sandston, VA 23150
Member Features
Find Real Estate Bargain!
Full foreclosure details
Home value, equity and ownership info
Find homes priced below market
Get full access with a FREE Account
Already a member?
For Sale
Off Market
Home type
Price / sqft
Year built
Home Details
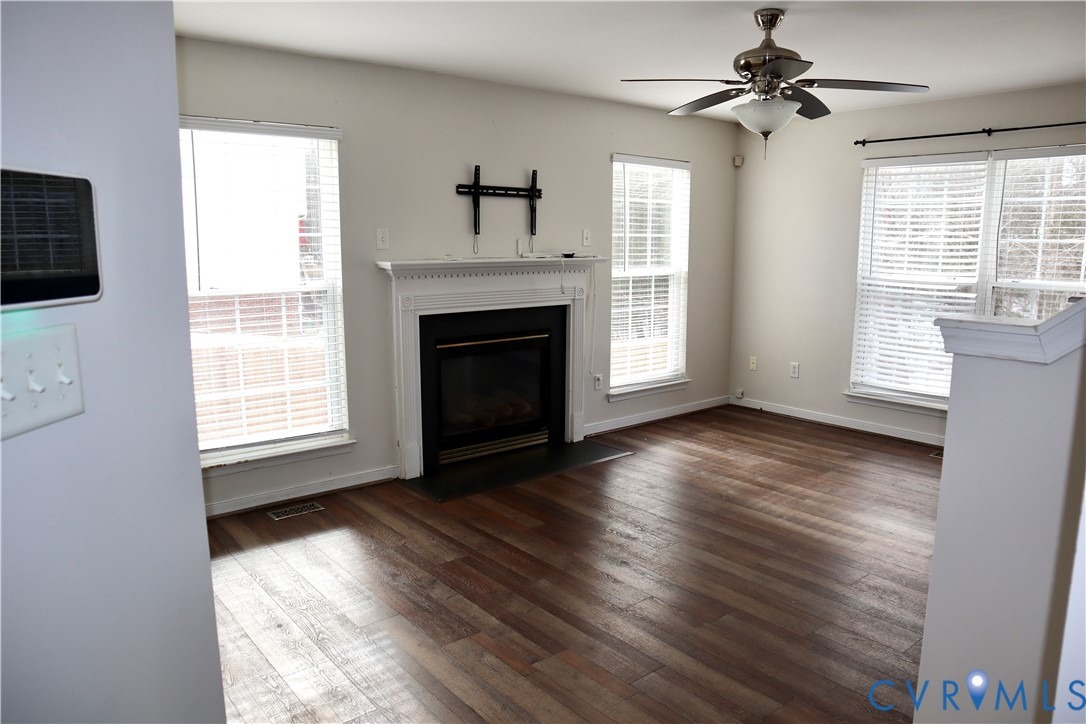
Step into this cozy and inviting home nestled in a sought-after neighborhood where comfort meets thoughtful upgrades throughout. The kitchen is the heart of the home, featuring beautiful granite countertops, warm wood cabinetry, a stylish tile backsplash, and a durable stone tile floor. A spacious pantry provides ample storage, while the electric oven, side-by-side refrigerator, microwave, and dishwasher all convey. Just off the kitchen you will find the laundry room for added convenience.nnThe home offers multiple living spaces designed for both relaxation and entertaining, including a separate dining room, a welcoming living room, and a comfortable family room adjacent to the kitchen. A gas fireplace creates a warm focal point for gatherings (conveys as-is). New laminate wood flooring runs throughout the home, complemented by a striking solid wood staircase that adds timeless character.nnUpstairs you will find four spacious bedrooms, including a primary suite with a walk-in closet and a full private bath. The home offers two and a half bathrooms in total, with thoughtful features including a bidet in the primary bath and a beautiful jewelry display with vanity lighting that conveys.nnStep outside to enjoy the patio and gazebo, perfect for entertaining or relaxing evenings outdoors. There is a quick connect for a gas grill on the deck that ties into the home's natural gas. Additional exterior features include storage buildings, a rainwater collection system with pump, and a
Interior Details
1728
4
2.5
Has Heating:
Yes
Heating Type:
Heat Pump
Has Cooling:
Yes
Cooling Type:
N/A
Has Fuel:
No
Fuel Type:
N/A
Has Basement:
No
Basement Type:
N/A
Has Flooring:
No
Flooring Type:
N/A
Has Fireplace:
Yes
Fireplace Type:
N/A
Property Details
28445
No
No
Type:
N/A
Location:
N/A
Status:
N/A
Number of Spaces:
N/A
N/A
N/A
N/A
N/A
N/A
N/A
N/A
Construction Details
Colonial
Aluminum/vinyl
N/A
N/A
Composition Shingle
Tax History
Year
Amount
Land
Improvement
Percent Change
Assessment
2020
$1,797
$42,000
$164,600
--%
$206,600
0
$0
$42,000
$150,400
--%
$192,400
2018
$1,653
$38,000
$152,000
--%
$190,000
2017
$1,495
$36,000
$135,900
--%
$171,900
2016
$1,401
$36,000
$125,100
--%
$161,100
2013
$1,324
$36,000
$116,200
--%
$152,200
2013
$1,324
$36,000
$116,200
--%
$152,200
2012
$1,417
$36,000
$126,900
--%
$162,900

Average Home Price in 23150
Nearby Properties
Zip Code
Price
Bed
Bath
Sqft
Lot
Sold Date
$251,649
4 Beds
2.5 Baths
1,680 Sqft
34,761 Lot (sqft)
Sold 08/26/2026
$291,479
4 Beds
2.5 Baths
1,911 Sqft
17,380 Lot (sqft)
Sold 07/07/2026
$278,000
$278,000
4 Beds
1.5 Baths
1,847 Sqft
12,197 Lot (sqft)
Sold 10/06/2026
$364,999
4 Beds
2.5 Baths
1,728 Sqft
28,445 Lot (sqft)
Sold 09/29/2026
$320,000
4 Beds
3 Baths
1,692 Sqft
13,591 Lot (sqft)
Sold 10/05/2026