Member Features
Find Real Estate Bargain!
Full foreclosure details
Home value, equity and ownership info
Find homes priced below market
Get full access with a FREE Account
Already a member?
$886,024
Listing Price4beds
2baths
1,960sqft
87,120sqft lot
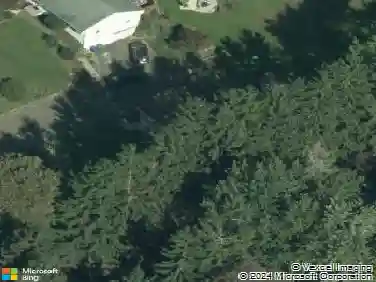
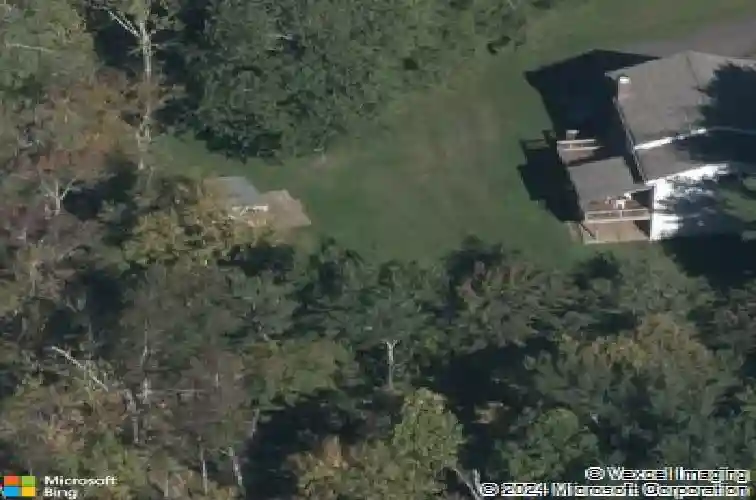
42 Scodon Dr, Ridgefield, CT 06877
Member Features
Find Real Estate Bargain!
Full foreclosure details
Home value, equity and ownership info
Find homes priced below market
Get full access with a FREE Account
Already a member?
For Sale
Home type
Price / sqft
Year built
Home Details
This beautifully maintained, sun-filled 4-bedroom, 2 full bath Colonial is set on a level 2-acre lot in a highly desirable North Ridgefield neighborhood. Gleaming hardwood floors extend throughout the home. The main level features a spacious, light-filled living room with a cozy wood-burning fireplace, perfect for relaxing or entertaining. The eat-in kitchen opens to sliding doors that lead to an expansive multi-level deck overlooking the private, serene yard- perfect for entertaining, outdoor dining, or relaxing on your porch swing with peaceful property views. Upstairs, the primary bedroom features vaulted ceilings, a large window and two generously sized closets. The additional bedrooms are all well proportioned and share a full hall bath with both a tub and shower. Recent updates include a newly paved driveway, an updated walkway leading to the home, and a new oil tank and hot water heater. Additional highlights include a two-car garage, a shed for extra storage, a portable generator and deeded rights to Pleasantview Recreational Association. Conveniently located near major commuting routes and just minutes to excellent dining, shopping, and the charm of historic Main Street. Don't miss this exceptional opportunity-this home truly has it all!
Interior Details
1960
4
2
Has Heating:
Yes
Heating Type:
Hot Water
Has Cooling:
No
Cooling Type:
N/A
Has Fuel:
Yes
Fuel Type:
Oil
Has Basement:
No
Basement Type:
Unfinished
Has Flooring:
No
Flooring Type:
N/A
Has Fireplace:
Yes
Fireplace Type:
N/A
Property Details
87120
Yes
Yes
Type:
Garage, Basement
Location:
N/A
Status:
N/A
Number of Spaces:
2
N/A
N/A
N/A
N/A
N/A
N/A
N/A
Construction Details
Colonial
Aluminum/vinyl
N/A
Gable
Asphalt
Tax History
Year
Amount
Land
Improvement
Percent Change
Assessment
2020
$8,825
$171,510
$142,340
--%
$313,850
2019
$8,825
$171,510
$142,340
--%
$313,850
2018
$8,719
$171,510
$142,340
--%
$313,850
2017
$8,477
$166,010
$145,540
--%
$311,550
2016
$8,315
$166,010
$145,540
--%
$311,550
2014
$8,103
$166,010
$145,540
--%
$311,550
2011
$7,907
$166,010
$145,540
--%
$311,550

Average Home Price in 06877
Nearby Properties
Zip Code
Price
Bed
Bath
Sqft
Lot
Sold Date
$886,024
$886,024
4 Beds
2 Baths
1,960 Sqft
87,120 Lot (sqft)
Sold 10/27/2026
$1,007,984
$1,007,984
4 Beds
2.5 Baths
2,246 Sqft
46,609 Lot (sqft)
Sold 10/27/2026
$1,109,928
$1,109,928
3 Beds
2.5 Baths
1,768 Sqft
43,560 Lot (sqft)
Sold 10/26/2026
$896,426
4 Beds
2.5 Baths
2,217 Sqft
46,609 Lot (sqft)
Sold 10/27/2026