Member Features
Find Real Estate Bargain!
Full foreclosure details
Home value, equity and ownership info
Find homes priced below market
Get full access with a FREE Account
Already a member?
$626,404
Listing Price3beds
2.5baths
2,189sqft
70,132sqft lot
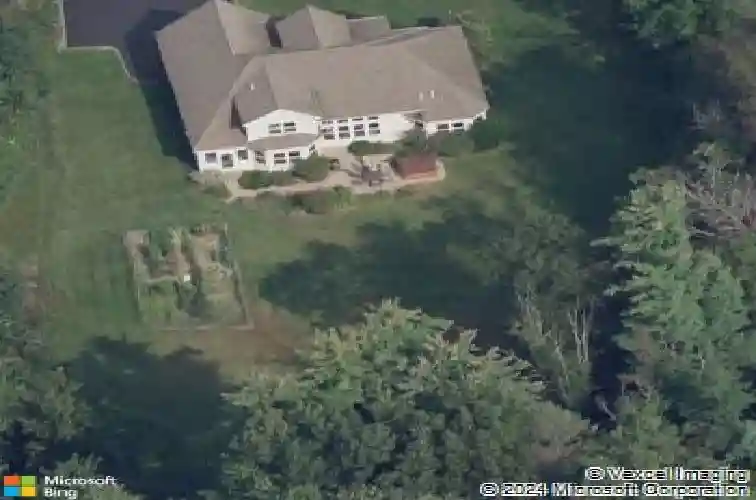
56 Schuurman Rd, Castleton On Hudson, NY 12033
Member Features
Find Real Estate Bargain!
Full foreclosure details
Home value, equity and ownership info
Find homes priced below market
Get full access with a FREE Account
Already a member?
For Sale
Off Market
Home type
Price / sqft
Year built
Home Details
Welcome to 56 Schuurman Rd. Experience the perfect blend of modern design and natural beauty. This stunning 3-bedroom, 2.5-bathroom residence includes a first floor primary bedroom. The home offers an open-concept floor plan designed for both effortless entertainment and comfortable daily living. A wall of windows and tons of natural light highlight the hardwood floors. nThe flow between the kitchen, dining, and living areas makes this house great for enjoying family and friends. The kitchen has expansive counter space, generous amounts of cherry cabinets, huge kitchen island with recessed lighting. You will find crown molding, arched doorways with 9' high ceilings leading to cathedral ceilings in the great room. Laundry room is conveniently located on the first floor. Rinnai hot water on demand water system. You will love the oversized 2 car garage. The basement has unlimited possibilities with 9' high ceilings and utility sink. Whether you're sipping morning coffee in the 3-season screened room or stepping outside to a beautifully landscaped yard and patio. This home has plenty of options to relax and enjoy the manicured garden that serves as your personal sanctuary. nMinutes from Albany and shopping. Other updates include washer in 2018, new refrigerator in 2024, gutters and covers, new smoke and Co2 alarms, dishwasher in 2019, microwave, and vented range hood.
Interior Details
2189
3
2.5
Has Heating:
Yes
Heating Type:
Forced Air With Air Conditioning
Has Cooling:
No
Cooling Type:
N/A
Has Fuel:
Yes
Fuel Type:
Gas
Has Basement:
No
Basement Type:
Full
Has Flooring:
No
Flooring Type:
N/A
Has Fireplace:
Yes
Fireplace Type:
N/A
Property Details
70132
Yes
Yes
Type:
Garage, Attached
Location:
N/A
Status:
N/A
Number of Spaces:
2
No
No
No
No
No
No
No
Construction Details
Contemporary
Aluminum/vinyl
N/A
N/A
N/A
Tax History
Year
Amount
Land
Improvement
Percent Change
Assessment
2020
$11,523
$52,200
$272,800
--%
$325,000
2018
$11,177
$52,200
$272,800
--%
$325,000
2017
$11,026
$52,200
$272,800
--%
$325,000
2016
$10,854
$52,200
$272,800
--%
$325,000
2015
$10,890
$52,200
$272,800
--%
$325,000
2013
$10,066
$52,200
$282,800
--%
$335,000
2011
$9,593
$52,200
$282,800
--%
$335,000

Average Home Price in 12033
Nearby Properties
Zip Code
Price
Bed
Bath
Sqft
Lot
Sold Date
$625,000
3 Beds
3 Baths
2,300 Sqft
60,984 Lot (sqft)
Sold 11/02/2026
$635,000
3 Beds
2 Baths
1,950 Sqft
60,984 Lot (sqft)
Sold 11/02/2026
$663,570
3 Beds
3 Baths
2,190 Sqft
63,162 Lot (sqft)
Sold 11/02/2026
$433,817
4 Beds
2.5 Baths
2,251 Sqft
21,780 Lot (sqft)
Sold 10/26/2026
$626,404
3 Beds
2.5 Baths
2,189 Sqft
70,132 Lot (sqft)
Sold 10/27/2026