Member Features
Find Real Estate Bargain!
Full foreclosure details
Home value, equity and ownership info
Find homes priced below market
Get full access with a FREE Account
Already a member?
$325,000
Listing Price3beds
1baths
1,214sqft
6,098sqft lot
10 W Schubert Ave, Glendale Heights, IL 60139
Member Features
Find Real Estate Bargain!
Full foreclosure details
Home value, equity and ownership info
Find homes priced below market
Get full access with a FREE Account
Already a member?
For Sale
Off Market
Home type
Price / sqft
Year built
Home Details
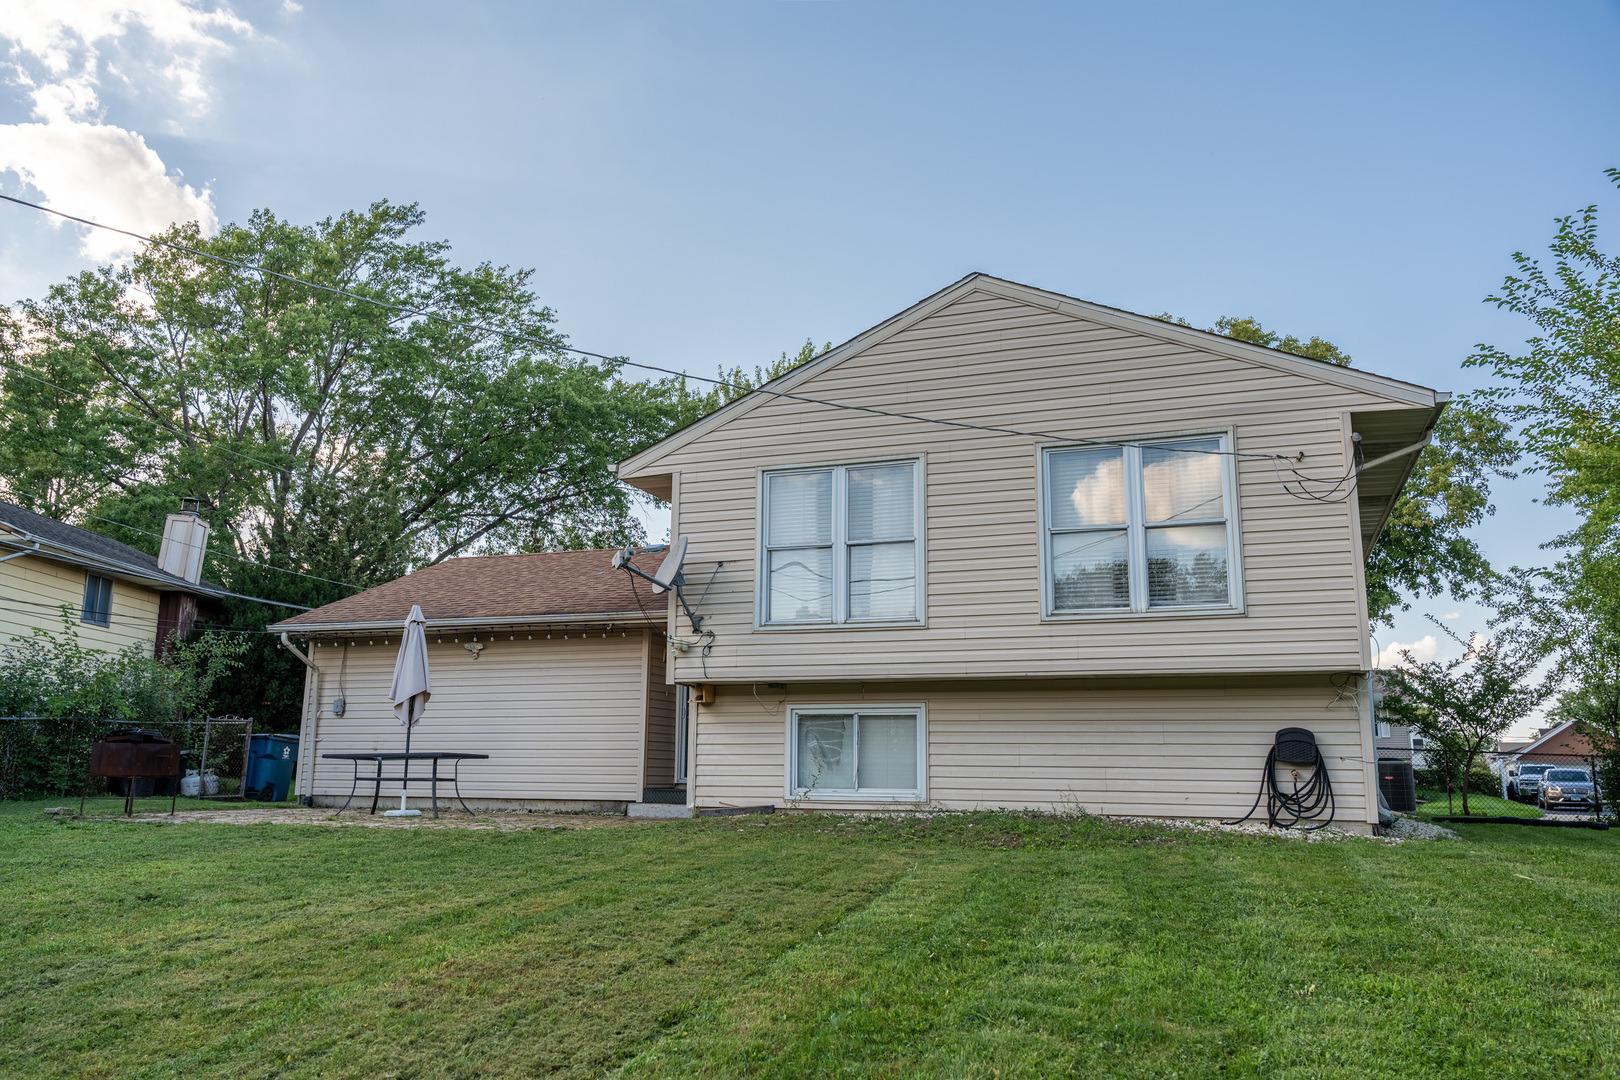
UPDATED RANCH WITH ATTACHED GARAGE, DRIVEWAY, AND EASY STREET PARKING ON QUIET STREET. NEW FLOORS & CARPET, NEW KITCHEN AND BATHROOM GUT REHAB INCLUDES NEW CABINETS, VANITY, QUARTZ COUNTERS, BACKSPLASH, REFRIGERATOR, DISHWASHER, OVEN, MICROWAVE, SINKS, AND LIGHTING THROUGHOUT THE HOUSE. NEW HOT WATER TANK ON THE WAY. EXTERIOR HAS NEW SIDING. Windows 5-10 years old, roof was inspected and any repairs needed, HVAC unknown, fireplace has not been used or inspected. An Open flexible floor plan with kitchen peninsula for barstools, breakfast/dining area with patio doors that lead to fenced yard and Living Room. 2 bedrooms with possible third bedroom. Similar floor plan added a wall and door to the Family Room (has fireplace) to make a master bedroom. Great location is blocks to Pheasant Ridge Elementary and Glenside Middle Schools. Glendale Heights, Siems, and Ollman Park are all less than a mile away. Glendale Heights Aquatic Park and Big Blue Swim School are 1.5 miles away. PLEASE NOTE LAUNDRY ROOM WILL BE COVERED, WE ARE ORDERING A TRACK, PHOTOS ARE VIRTUALLY STAGED TO SHOW DIFFERENT OPTIONS FOR ROOMS. THEY ARE IN ORDER BY ROOM. THE ROOM WITH THE FIREPLACE IS LISTED AS THIRD BEDROOM AND A WALL AND DOOR ARE EASILY ADDED. There is no basement, no idea on attic, is accessed through bedroom closet ceiling.
Interior Details
1214
3
1
Has Heating:
No
Heating Type:
N/A
Has Cooling:
Yes
Cooling Type:
Window A/c
Has Fuel:
No
Fuel Type:
N/A
Has Basement:
No
Basement Type:
N/A
Has Flooring:
No
Flooring Type:
N/A
Has Fireplace:
Yes
Fireplace Type:
N/A
Property Details
6098
Yes
Yes
Type:
Garage, Attached
Location:
N/A
Status:
N/A
Number of Spaces:
1
N/A
N/A
N/A
N/A
N/A
N/A
N/A
Construction Details
Ranch
N/A
N/A
N/A
N/A
Tax History
Year
Amount
Land
Improvement
Percent Change
Assessment
2019
$3,712
$17,970
$35,570
--%
$53,540
2018
$5,062
$17,500
$38,510
--%
$56,010
2017
$4,852
$16,220
$35,690
--%
$51,910
2016
$4,603
$15,010
$33,030
--%
$48,040
2015
$4,458
$14,010
$30,820
--%
$44,830
2013
$4,427
$14,170
$31,870
--%
$46,040
2012
$4,465
$15,130
$34,030
--%
$49,160
2011
$4,775
$16,710
$37,570
--%
$54,280

Average Home Price in 60139
Nearby Properties
Zip Code
Price
Bed
Bath
Sqft
Lot
Sold Date
$316,727
2 Beds
1 Baths
1,214 Sqft
6,098 Lot (sqft)
Sold 10/27/2026
$325,000
3 Beds
1 Baths
1,214 Sqft
6,098 Lot (sqft)
Sold 10/13/2026
$289,108
3 Beds
1 Baths
1,214 Sqft
6,534 Lot (sqft)
Sold NaN/NaN/NaN
$256,330
3 Beds
1 Baths
1,086 Sqft
6,970 Lot (sqft)
Sold 10/26/2026
$270,000
2 Beds
3 Baths
1,248 Sqft
2,178 Lot (sqft)
Sold 10/27/2026
$312,748
3 Beds
1 Baths
1,306 Sqft
6,970 Lot (sqft)
Sold 10/26/2026
$334,299
3 Beds
2.5 Baths
1,332 Sqft
5,227 Lot (sqft)
Sold 10/27/2026