Member Features
Find Real Estate Bargain!
Full foreclosure details
Home value, equity and ownership info
Find homes priced below market
Get full access with a FREE Account
Already a member?
$499,900
Listing Price4beds
2.5baths
3,077sqft
7,797sqft lot
3353 Schoolhouse Rd, Harmony, FL 34773
Member Features
Find Real Estate Bargain!
Full foreclosure details
Home value, equity and ownership info
Find homes priced below market
Get full access with a FREE Account
Already a member?
For Sale
Off Market
Home type
Price / sqft
Year built
Home Details
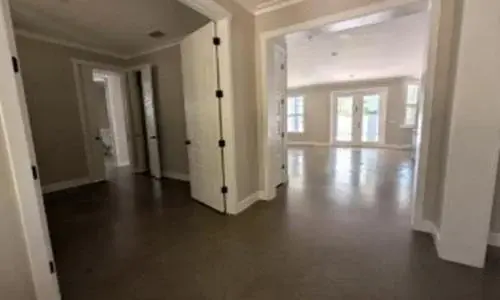
Virtually Staged. Welcome to this spacious Custom Tustin Model home in the desirable community of Harmony in Saint Cloud Florida! Ideally located close to Harmony Community School and just minutes from Lakeshore Park, this impressive two story home offers 4 bedrooms, 2.5 bathrooms, and 2,695 square feet of thoughtfully designed living space with plenty of room to spread out. This home has been updated with fresh interior paint, and all new flooring upstairs. The inviting kitchen features 42-inch wood cabinetry, recessed lighting, a closet pantry, and an oversized breakfast bar, making it perfect for everyday living and entertaining. The open and spacious floor plan offers a wonderful balance of functionality and comfort with no wasted space. The Owners Suite is conveniently located on the first floor and features an adjoining flex area that can easily be customized to fit your lifestyle that is perfect for a sitting area, home office, exercise space, or studio. Upstairs, youll find three additional bedrooms, providing plenty of flexibility for family, guests, a second primary suite, or even a bonus/recreation room. Step outside to the large screened-in lanai, an ideal spot to relax, enjoy your morning coffee, dine al fresco, or entertain family and friends. With its spacious floor plan, flexible living areas, and convenient location within Harmony, this home offers the perfect combination of comfort, space, and Florida living! This home offers golf-cart-friendly access throug
Interior Details
3077
4
2.5
Has Heating:
Yes
Heating Type:
Central
Has Cooling:
Yes
Cooling Type:
N/A
Has Fuel:
No
Fuel Type:
N/A
Has Basement:
No
Basement Type:
N/A
Has Flooring:
No
Flooring Type:
Wood (unspecified)
Has Fireplace:
Yes
Fireplace Type:
N/A
Property Details
7797
No
No
Type:
Garage, Attached
Location:
N/A
Status:
N/A
Number of Spaces:
2
No
No
No
No
No
No
No
Construction Details
N/A
Concrete Block
N/A
Gable/hip
Composition Shingle
Tax History
Year
Amount
Land
Improvement
Percent Change
Assessment
2020
$7,514
$52,800
$234,600
--%
$287,400
2019
$7,568
$52,800
$234,800
--%
$287,600
2018
$7,802
$46,200
$254,700
--%
$300,900
2017
$7,661
$44,000
$240,800
--%
$284,800
2016
$7,731
$44,000
$242,500
--%
$286,500
2014
$6,709
$44,000
$187,300
--%
$231,300
2013
$6,228
$35,200
$150,000
--%
$185,200
2012
$3,681
$31,900
$0
--%
$31,900

Average Home Price in 34773
Nearby Properties
Zip Code
Price
Bed
Bath
Sqft
Lot
Sold Date
$450,000
4 Beds
3 Baths
2,978 Sqft
8,276 Lot (sqft)
Sold 10/26/2026
$494,900
5 Beds
4 Baths
3,519 Sqft
8,319 Lot (sqft)
Sold 10/27/2026
$574,080
4 Beds
3 Baths
2,627 Sqft
10,977 Lot (sqft)
Sold NaN/NaN/NaN
$485,000
$485,000
4 Beds
2.5 Baths
2,721 Sqft
6,098 Lot (sqft)
Sold 10/26/2026
$475,294
$475,294
5 Beds
3 Baths
3,294 Sqft
7,840 Lot (sqft)
Sold 10/26/2026
$589,000
4 Beds
2 Baths
2,978 Sqft
7,840 Lot (sqft)
Sold 10/27/2026
$483,724
$483,724
4 Beds
2.5 Baths
2,763 Sqft
6,098 Lot (sqft)
Sold 10/27/2026
$534,900
$534,900
4 Beds
3.5 Baths
2,850 Sqft
5,575 Lot (sqft)
Sold 10/13/2026
$499,900
4 Beds
2.5 Baths
3,077 Sqft
7,797 Lot (sqft)
Sold 10/27/2026