Member Features
Find Real Estate Bargain!
Full foreclosure details
Home value, equity and ownership info
Find homes priced below market
Get full access with a FREE Account
Already a member?
$1,315,020
Listing Price4beds
2.5baths
4,251sqft
10,589sqft lot
200 N School St, Mount Prospect, IL 60056
Member Features
Find Real Estate Bargain!
Full foreclosure details
Home value, equity and ownership info
Find homes priced below market
Get full access with a FREE Account
Already a member?
For Sale
Off Market
Home type
Price / sqft
Year built
Home Details
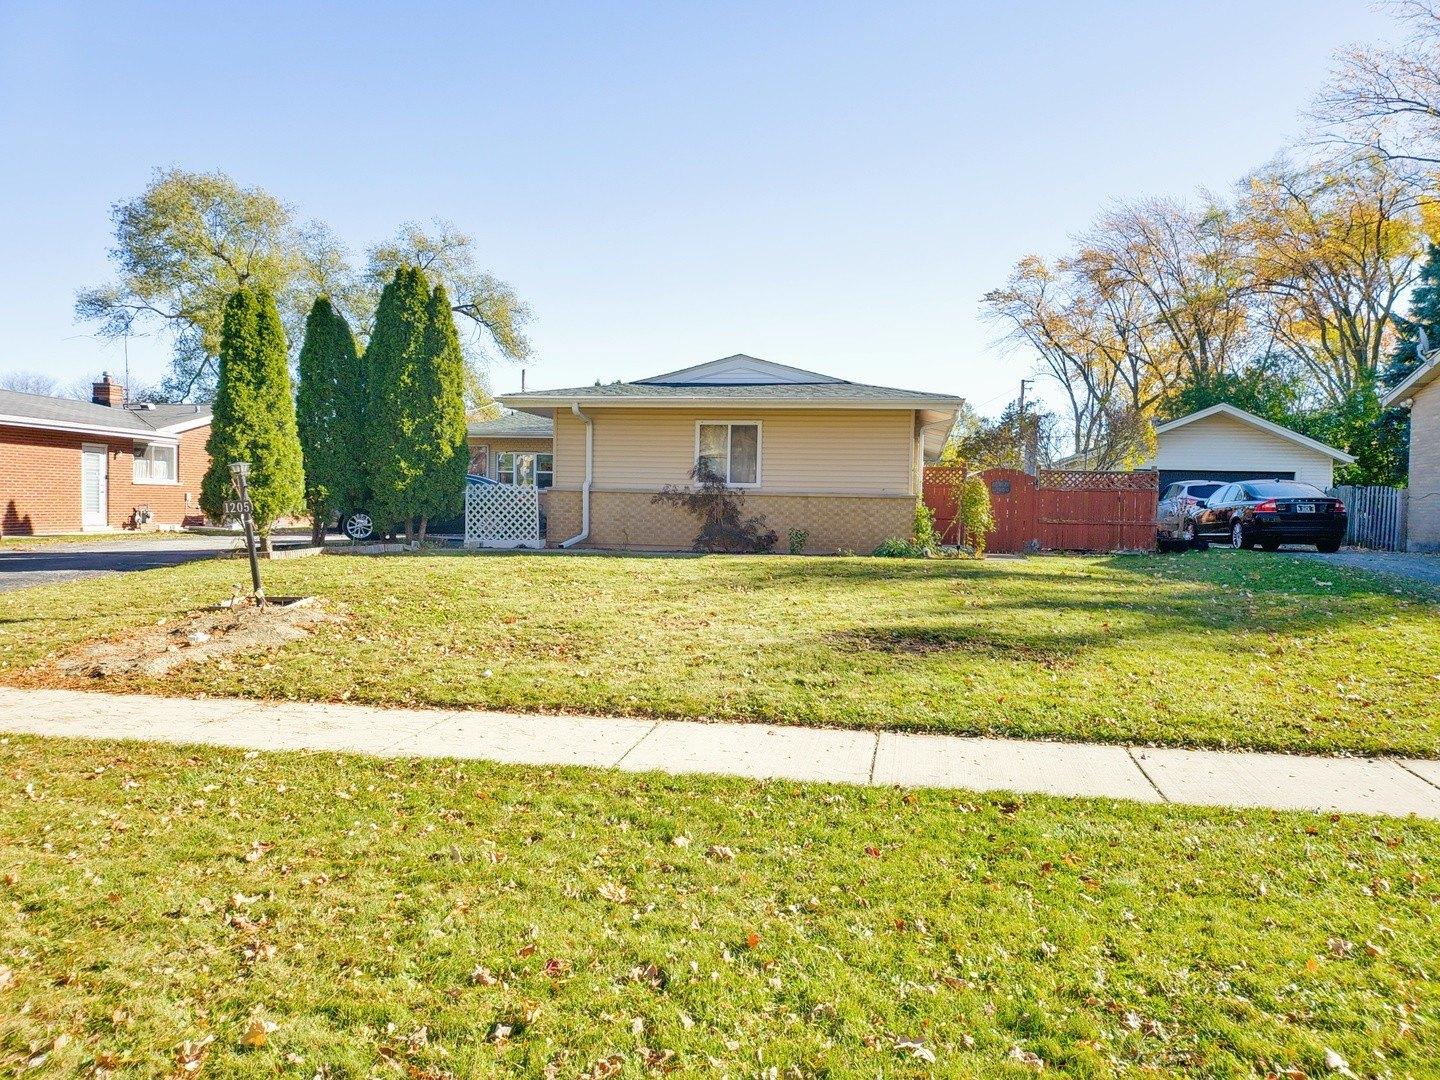
WOW!! TAKE A 3D TOUR - CLICK ON THE 3D BUTTON AND ENJOY!! OMG! Welcome to this beautifully Huge maintained corner-lot brick 4-bed, 3.5-bath gem in an unbeatable Mount Prospect location! Luxury hits the moment you walk in with custom French front doors, a sun-filled living room with vaulted ceilings, and huge windows flooding the home with natural light. The gorgeous eat-in kitchen features granite countertops, high-end custom cabinetry, premium stainless-steel appliances, and a spacious breakfast bar. Separate dining room with tons of natural light. Plus, a cozy sitting room and a first-floor home office. Convenient first-floor laundry with a built-in pet wash station. The second floor offers four large bedrooms, including a stunning primary suite with great closets and a full en-suite bath. The brand-new, completely redone lower level adds amazing living space with a huge family room, second dining/kitchen area, exercise room, storage, and a 3rd full bath - ideal for guests or in-law living. Outside, enjoy the big backyard, corner-lot privacy, and a great patio - perfect for gatherings and entertaining. The heated 3-car attached garage, with electric-car charging! Home also features updated mechanicals and beautifully updated baths throughout. Just minutes to downtown Mount Prospect, Randhurst shopping & dining, award-winning District 57 schools, Metra, library, Prospect High School, parks, and the airport. This home truly has it all - don't miss out! HURRY!!
Interior Details
4251
4
2.5
Has Heating:
Yes
Heating Type:
Yes
Has Cooling:
Yes
Cooling Type:
Central
Has Fuel:
No
Fuel Type:
N/A
Has Basement:
No
Basement Type:
Unfinished
Has Flooring:
No
Flooring Type:
N/A
Has Fireplace:
Yes
Fireplace Type:
N/A
Property Details
10589
Yes
No
Type:
Garage, Detached
Location:
N/A
Status:
N/A
Number of Spaces:
3
N/A
N/A
N/A
N/A
N/A
N/A
N/A
Construction Details
Multi-level
Brick/stone (brick And/or Stone)
N/A
N/A
Asphalt
Tax History
Year
Amount
Land
Improvement
Percent Change
Assessment
2018
$21,715
$4,765
$69,835
--%
$74,600
2017
$21,791
$4,765
$69,835
--%
$74,600
2016
$20,015
$4,765
$73,330
--%
$78,095
2015
$18,337
$4,235
$61,640
--%
$65,875
2014
$18,037
$4,235
$61,640
--%
$65,875
2012
$15,189
$4,765
$58,579
--%
$63,344
2011
$14,169
$4,765
$58,579
--%
$63,344

Average Home Price in 60056
Nearby Properties
Zip Code
Price
Bed
Bath
Sqft
Lot
Sold Date
$1,315,020
$1,315,020
4 Beds
2.5 Baths
4,251 Sqft
10,589 Lot (sqft)
Sold 10/26/2026