Member Features
Find Real Estate Bargain!
Full foreclosure details
Home value, equity and ownership info
Find homes priced below market
Get full access with a FREE Account
Already a member?
$369,900
Listing Price3beds
2baths
1,332sqft
11,326sqft lot
55 School St, Agawam, MA 01001
Member Features
Find Real Estate Bargain!
Full foreclosure details
Home value, equity and ownership info
Find homes priced below market
Get full access with a FREE Account
Already a member?
For Sale
Off Market
Home type
Price / sqft
Year built
Home Details
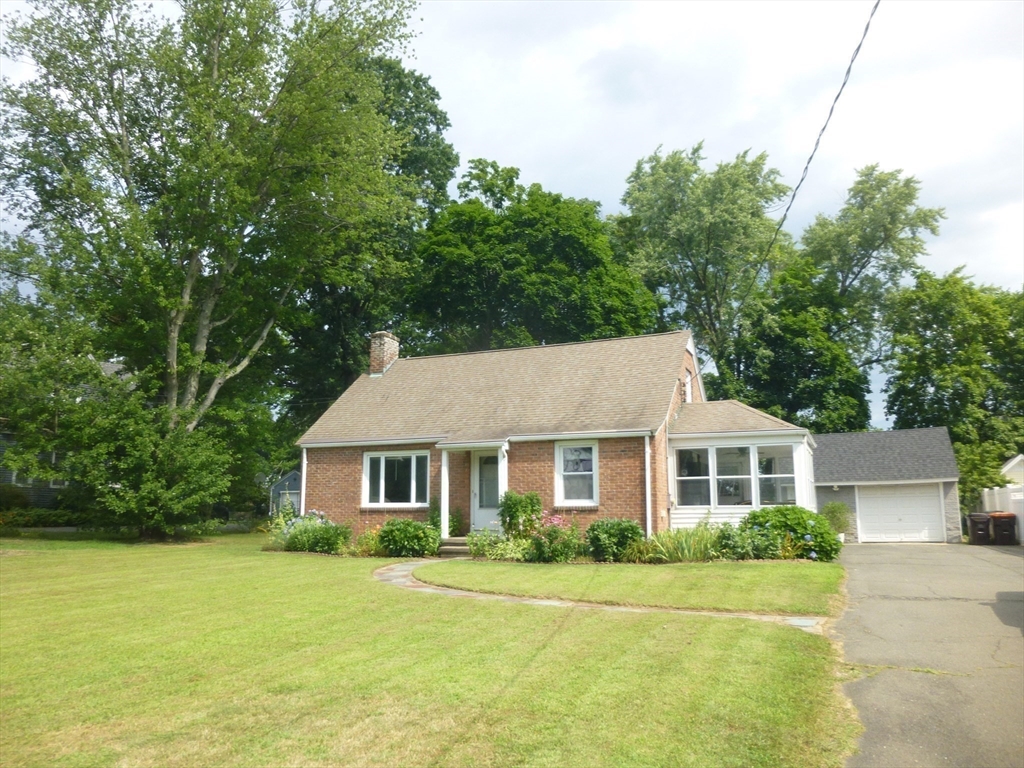
Charming 7 room 3 Bdrm Brick Cape with 1 car over-sized garage.1st floor has hardwood flooring, Open Floor Plan, Master Bedroom and full bath. Updated Kitchen with light maple cabinets, quartz counter tops, tile back splash and ceramic tile flooring. Dining room opens to Kitchen area with breakfast island, bar stools, and hardwood floors. Sunny Living Room with picture window, wood fireplace w/mantel and granite tile. Second level has 2 additional bedrooms (1 bedroom and hallway was freshly painted) and another full bath. Large finished Recreation Room in basement with TV Projector and built-in speakers for those family movie nights. NEWER furnace, garage roof, electrical panel and bathroooms make this home easy maintenance. Large rear yard with garden area, partially fenced yard, and abuts elementary school. Great location with easy access to schools, parks, bicycle trails, and highways. Don't let this move-in ready home pass you by. OPEN HOUSE SAT-AUG.10 12-2
Interior Details
1332
3
2
Has Heating:
Yes
Heating Type:
Forced Air With Air Conditioning
Has Cooling:
Yes
Cooling Type:
N/A
Has Fuel:
Yes
Fuel Type:
Oil
Has Basement:
No
Basement Type:
Basement (unspecified)
Has Flooring:
No
Flooring Type:
N/A
Has Fireplace:
Yes
Fireplace Type:
N/A
Property Details
11326
No
No
Type:
Garage, Detached
Location:
N/A
Status:
N/A
Number of Spaces:
0
N/A
N/A
N/A
N/A
N/A
N/A
N/A
Construction Details
Cape Cod
Brick
N/A
Gable
Asphalt
Tax History
Year
Amount
Land
Improvement
Percent Change
Assessment
2020
$3,275
$73,200
$121,400
--%
$194,600
2019
$3,175
$71,700
$119,000
--%
$190,700
2018
$3,021
$71,700
$110,200
--%
$181,900
2017
$2,872
$71,700
$104,400
--%
$176,100
2016
$2,781
$71,700
$100,200
--%
$171,900
2014
$2,611
$71,700
$96,200
--%
$167,900
2013
$2,619
$71,700
$96,200
--%
$167,900

Average Home Price in 01001
Nearby Properties
Zip Code
Price
Bed
Bath
Sqft
Lot
Sold Date
$209,842
$209,842
3 Beds
1.5 Baths
1,440 Sqft
11,692 Lot (sqft)
Sold 06/16/2026
$414,999
$414,999
3 Beds
1.5 Baths
1,429 Sqft
35,719 Lot (sqft)
Sold 10/13/2026
$301,720
$301,720
3 Beds
1.5 Baths
1,352 Sqft
7,155 Lot (sqft)
Sold 10/18/2026
$386,001
$386,001
2 Beds
2 Baths
1,428 Sqft
10,000 Lot (sqft)
Sold 10/18/2026
$299,900
$299,900
3 Beds
1 Baths
1,397 Sqft
4,792 Lot (sqft)
Sold 10/13/2026
$299,999
$299,999
2 Beds
1 Baths
1,460 Sqft
12,950 Lot (sqft)
Sold 10/18/2026
$369,900
$369,900
3 Beds
2 Baths
1,332 Sqft
11,326 Lot (sqft)
Sold 09/29/2026
$340,000
$340,000
2 Beds
1 Baths
1,232 Sqft
16,553 Lot (sqft)
Sold 10/18/2026