
Member Features
Find Real Estate Bargain!
Full foreclosure details
Home value, equity and ownership info
Find homes priced below market
Get full access with a FREE Account
Already a member?
$685,417
Listing Price4beds
2.5baths
2,510sqft
36,590sqft lot
32 School House Hl, Burlington, CT 06013
Member Features
Find Real Estate Bargain!
Full foreclosure details
Home value, equity and ownership info
Find homes priced below market
Get full access with a FREE Account
Already a member?
For Sale
Off Market
Home type
Price / sqft
Year built
Home Details
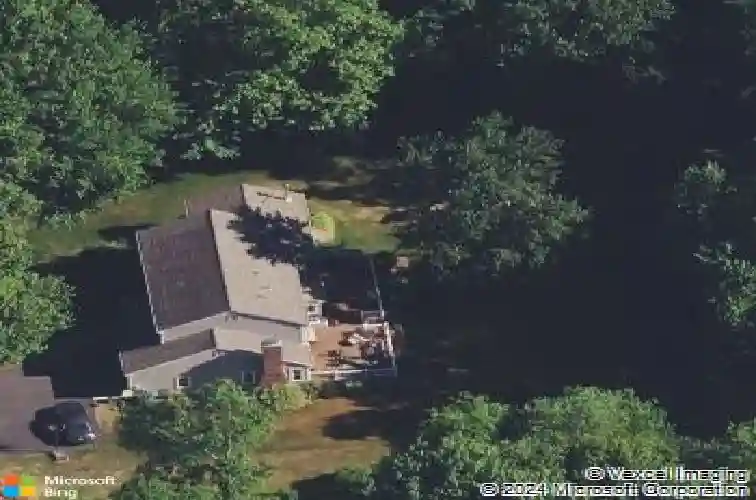
Move-in ready gem, tucked towards the end of a quiet cul-de-sac, blends privacy, warmth, and lifestyle-designed for the way today's buyers want to live. Beautifully maintained 4-bedroom home with an open, inviting floor plan and updates throughout. The main level features a stunning family room with wood stove, rich wood floors, and seamless flow into a bright kitchen with island-perfect for everyday living and entertaining. A versatile living room with bay window offers flexible use, while the formal dining room with fireplace creates a warm, elegant setting. First floor also includes a separate laundry room with built-in shelving and a half bath. Upstairs, the spacious primary suite offers two walk-in closets and a private bath. A second bedroom offers direct access to a full bathroom, which is also accessible from the hallway. The finished lower level includes brand new carpeting-ideal for recreation, gym, or additional living space. Step outside to a backyard designed for gatherings: an expansive deck accessible from both the eat-in kitchen and dining room, outdoor fireplace, shed, and beautifully landscaped grounds that come alive in spring and summer. A rare opportunity to own a private, turnkey home on a peaceful cul-de-sac this is the one buyers have been waiting for.
Interior Details
2510
4
2.5
Has Heating:
Yes
Heating Type:
Forced Air With Air Conditioning
Has Cooling:
Yes
Cooling Type:
N/A
Has Fuel:
Yes
Fuel Type:
Oil
Has Basement:
No
Basement Type:
Unfinished
Has Flooring:
No
Flooring Type:
N/A
Has Fireplace:
Yes
Fireplace Type:
N/A
Property Details
36590
No
No
Type:
N/A
Location:
N/A
Status:
N/A
Number of Spaces:
N/A
N/A
N/A
N/A
N/A
N/A
N/A
N/A
Construction Details
Colonial
Wood Siding
N/A
Gable
Asphalt
Tax History
Year
Amount
Land
Improvement
Percent Change
Assessment
2020
$7,487
$70,000
$154,840
--%
$224,840
2019
$7,420
$70,000
$154,840
--%
$224,840
2018
$7,300
$70,000
$154,630
--%
$224,630
2017
$7,188
$70,000
$154,630
--%
$224,630
2016
$7,098
$70,000
$154,630
--%
$224,630
2014
$6,705
$70,000
$154,630
--%
$224,630
2011
$6,645
$73,640
$168,000
--%
$241,640

Average Home Price in 06013
Nearby Properties
Zip Code
Price
Bed
Bath
Sqft
Lot
Sold Date
$685,417
4 Beds
2.5 Baths
2,510 Sqft
36,590 Lot (sqft)
Sold 10/27/2026







