
Member Features
Find Real Estate Bargain!
Full foreclosure details
Home value, equity and ownership info
Find homes priced below market
Get full access with a FREE Account
Already a member?
$569,000
Listing Price3beds
2baths
3,551sqft
11,900sqft lot
11518 Schirra St, Papillion, NE 68046
Member Features
Find Real Estate Bargain!
Full foreclosure details
Home value, equity and ownership info
Find homes priced below market
Get full access with a FREE Account
Already a member?
For Sale
Off Market
Home type
Price / sqft
Year built
Home Details
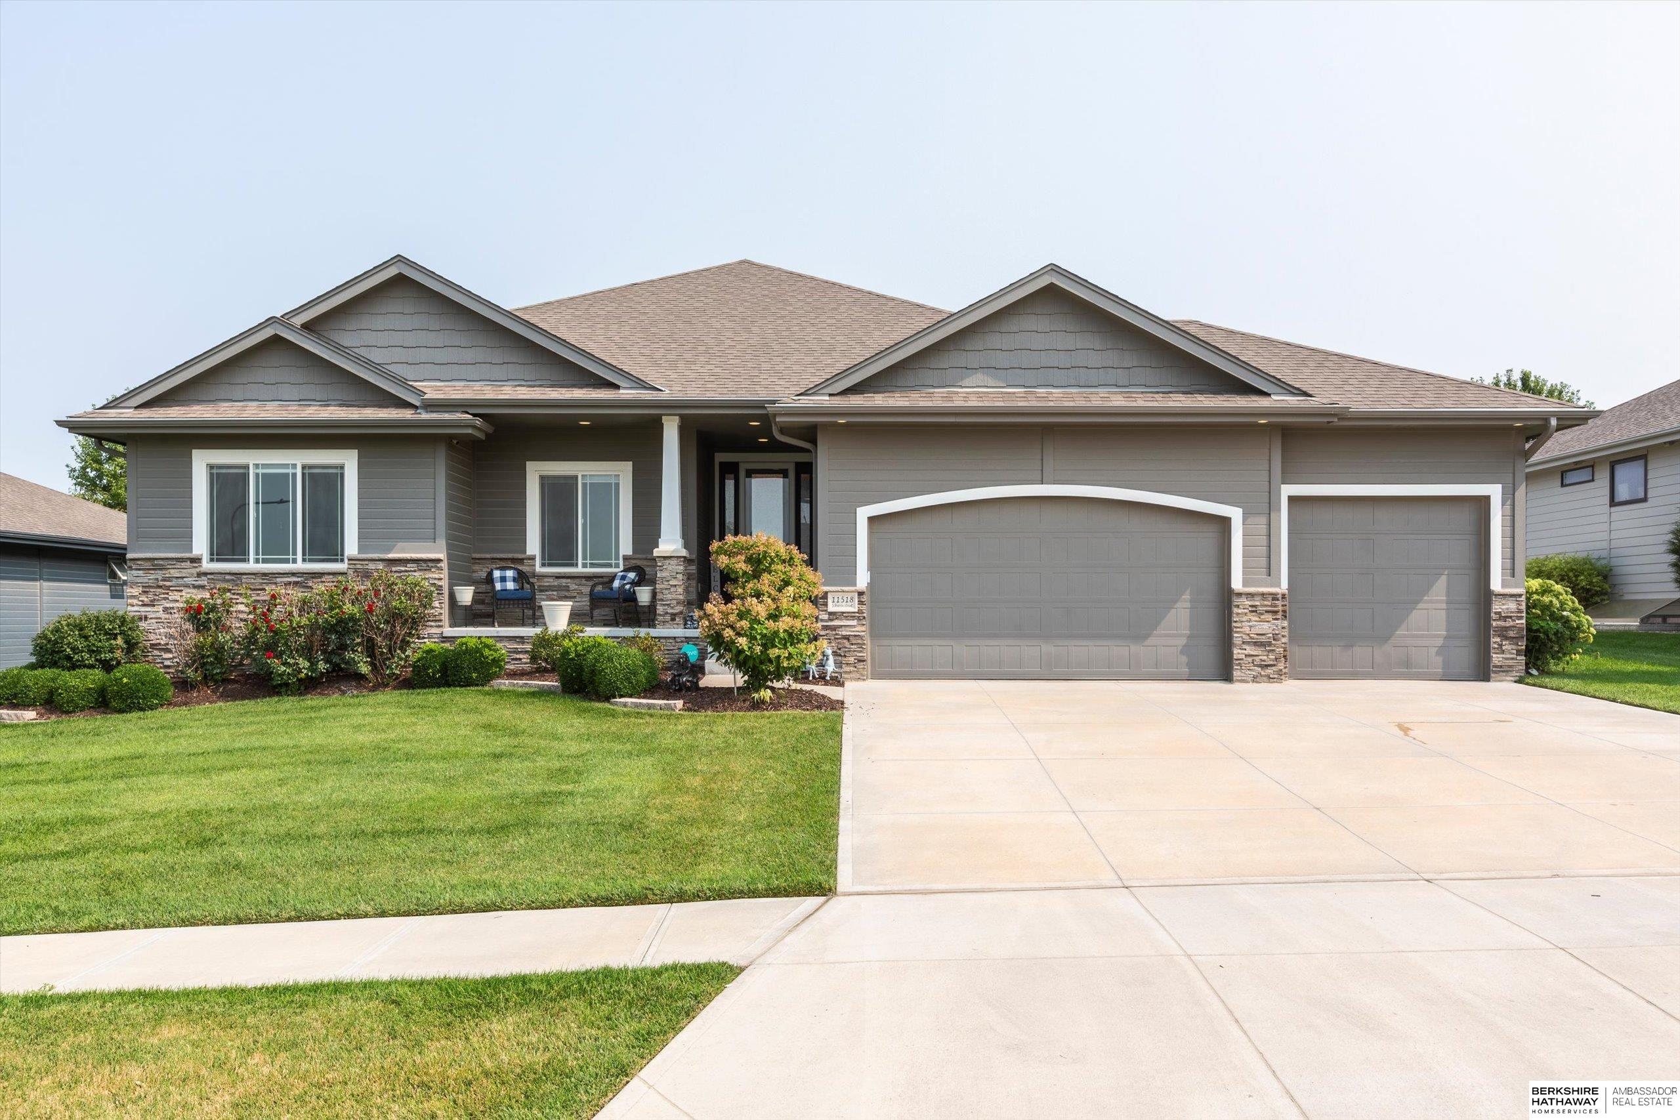
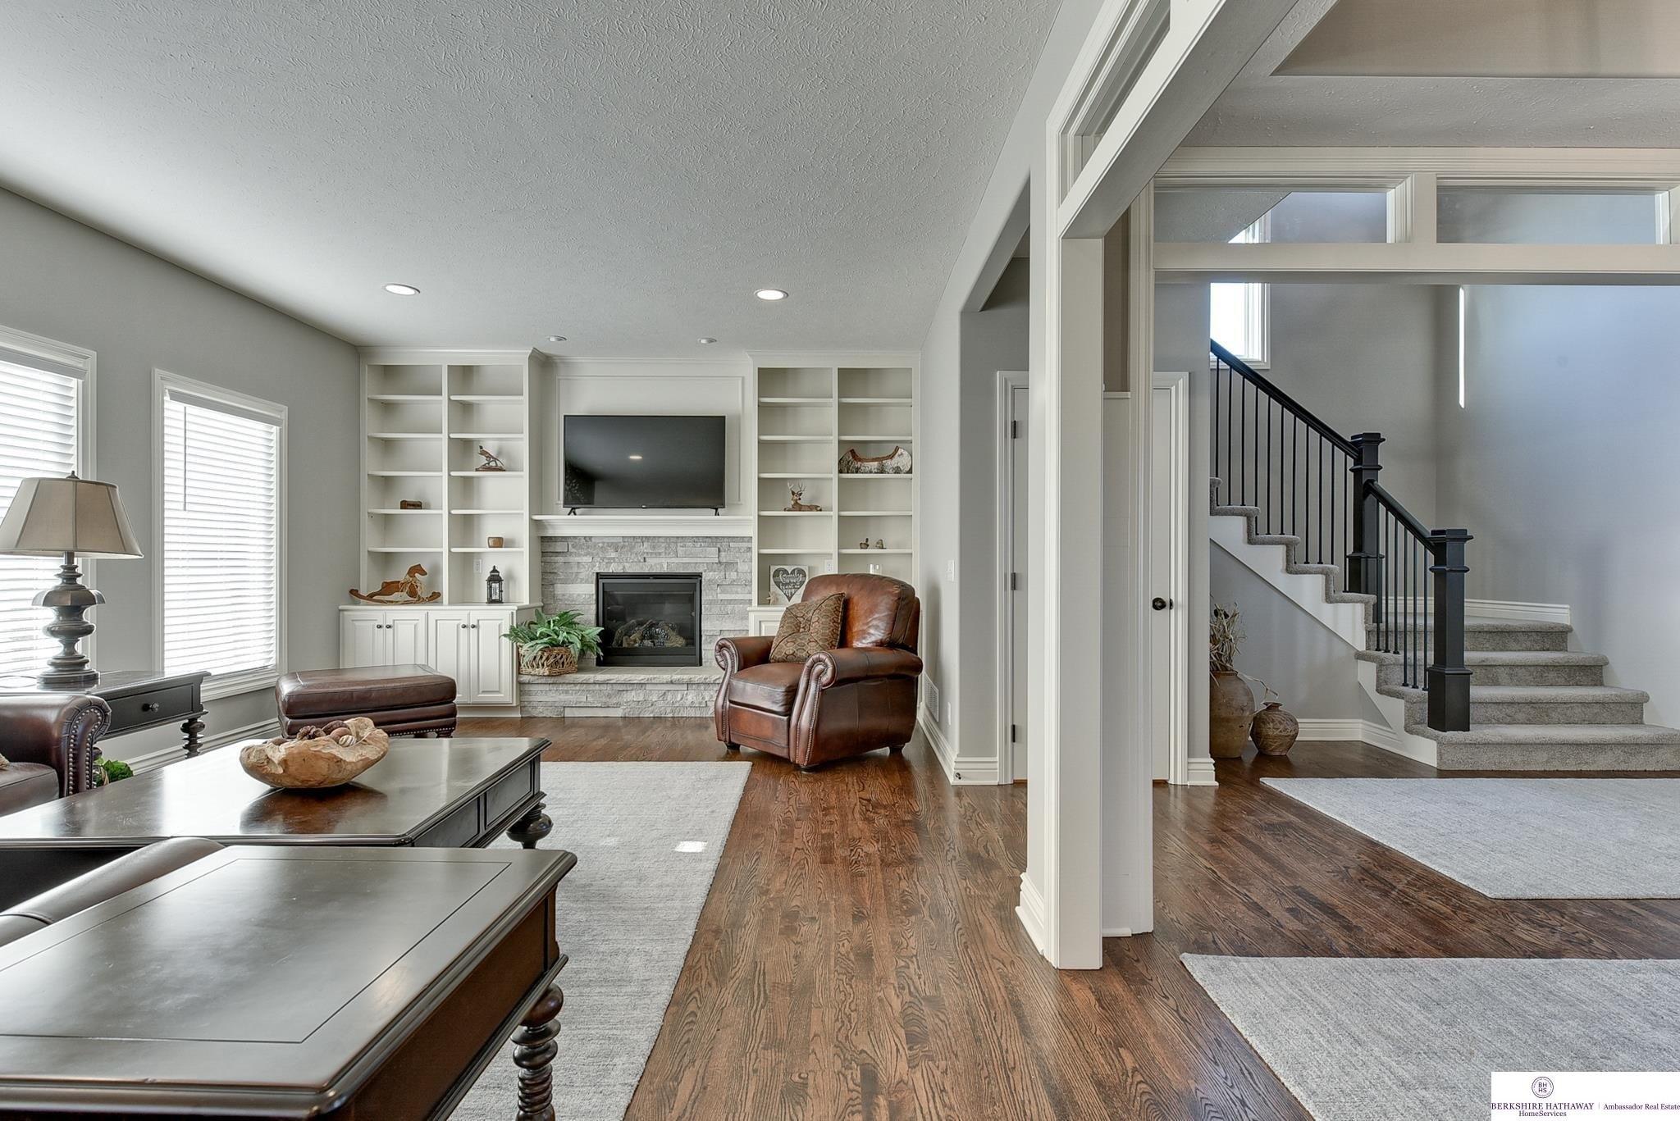
Welcome to the highly sought-after Ashbury Creek community of Papillion, NE! This beautifully maintained ranch style home offers a perfect blend of comfort & luxury. The fabulous kitchen features a large island w/granite countertops, double ovens & a massive hidden pantry. The primary suite is truly an oasis, featuring a luxurious ensuite bath with tile shower, whirlpool tub & spacious walk-in closet. Step outside to enjoy your own private retreat on the covered back patio, an ideal spot for relaxing & unwinding. The fully fenced yard provides a safe & serene space for outdoor activities. The expansive basement is a standout feature of this home, boasting a huge 4th bedroom w/a spacious walk-in closet & a convenient 3/4 bath. The basement also includes a stylish wet bar & a large rec rm plus huge storage rm w/egress window for 5th bed potential! Easy access to Highway 370 & walking distance to Ashbury Elementary. Don't miss the opportunity to make this stunning property your new home!
Interior Details
3551
3
2
Has Heating:
Yes
Heating Type:
Yes
Has Cooling:
Yes
Cooling Type:
Central
Has Fuel:
No
Fuel Type:
N/A
Has Basement:
No
Basement Type:
Partial
Has Flooring:
No
Flooring Type:
N/A
Has Fireplace:
Yes
Fireplace Type:
N/A
Property Details
11900
No
No
Type:
Garage, Attached
Location:
N/A
Status:
N/A
Number of Spaces:
3
No
No
No
No
No
No
No
Construction Details
Ranch
Hardboard
N/A
N/A
Composition Shingle
Tax History
Year
Amount
Land
Improvement
Percent Change
Assessment
2019
$11,027
$58,000
$359,628
--%
$417,628
2019
$11,027
$58,000
$356,618
--%
$414,618
2017
$1,003
$58,000
$340,208
--%
$398,208
2017
$1,003
$37,200
$0
--%
$37,200
2016
$663
$24,573
$0
--%
$24,573

Average Home Price in 68046
Nearby Properties
Zip Code
Price
Bed
Bath
Sqft
Lot
Sold Date
$663,135
$663,135
4 Beds
3.5 Baths
4,025 Sqft
13,142 Lot (sqft)
Sold 10/08/2026
$543,002
$543,002
3 Beds
2 Baths
3,476 Sqft
12,632 Lot (sqft)
Sold 09/05/2026
$585,827
$585,827
3 Beds
2 Baths
3,441 Sqft
14,635 Lot (sqft)
Sold 07/15/2026
$726,000
$726,000
4 Beds
3 Baths
3,156 Sqft
12,577 Lot (sqft)
Sold 10/26/2026
$679,456
$679,456
4 Beds
4 Baths
3,566 Sqft
12,422 Lot (sqft)
Sold 11/02/2026
$577,500
$577,500
4 Beds
4 Baths
3,331 Sqft
13,424 Lot (sqft)
Sold 09/29/2026
$622,726
$622,726
3 Beds
2 Baths
3,289 Sqft
13,376 Lot (sqft)
Sold 10/26/2026
$609,000
$609,000
5 Beds
3 Baths
3,104 Sqft
14,597 Lot (sqft)
Sold 11/02/2026
$608,740
$608,740
4 Beds
3 Baths
3,399 Sqft
16,766 Lot (sqft)
Sold 10/05/2026
Calculators
Mortgage
Mortgage Calculator
Details for 11518 SCHIRRA ST
Property Debt
Foreclosure Contact Details
Similar Homes Nearby

Guides for Schirra St

Nebraska’s pre-foreclosure rates are dropping, but for many struggling homeowners, economic strain and high costs make recovery nearly impossible.


