Member Features
Find Real Estate Bargain!
Full foreclosure details
Home value, equity and ownership info
Find homes priced below market
Get full access with a FREE Account
Already a member?
$714,624
Listing Price5beds
2.5baths
3,243sqft
44,160sqft lot
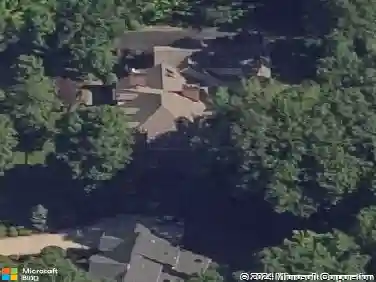
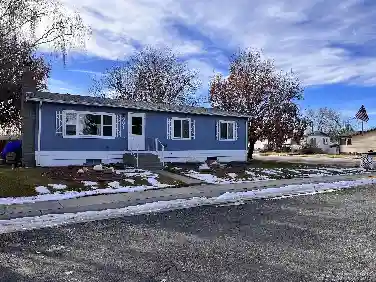
6733 Scherff Rd, Orchard Park, NY 14127
Member Features
Find Real Estate Bargain!
Full foreclosure details
Home value, equity and ownership info
Find homes priced below market
Get full access with a FREE Account
Already a member?
For Sale
Home type
Price / sqft
Year built
Home Details
Welcome to 6733 Scherff Road, a beautifully maintained one-owner home nestled on a private one-acre lot in the highly sought-after Orchard Park School District. Set well back from the road, this spacious 3,243-square-foot property offers the perfect combination of privacy, comfort, and versatility.nWith 6 bedrooms, 3 full baths, and 1 half bath, this home is thoughtfully designed to accommodate a variety of living arrangements. The main living area features an updated country kitchen with granite countertops, hardwood flooring, a large dining area, first-floor laundry, and inviting living spaces highlighted by a cozy gas fireplace.nA separate staircase leads to additional living space above the garage, including two bedrooms and a large bonus room ideal for a playroom, home office, fitness area, craft room, or media space. The home's unique layout also includes a private first-floor living suite complete with its own kitchen, full bath, bedroom, living room, and separate entrance-perfect for multi-generational living, guests, or extended family.nThe partially finished basement adds even more usable space with a second gas fireplace, recreation area, and dedicated storage. Outside, enjoy the peaceful setting from the newer composite deck, gather around the large stone fire pit, or pick fresh blueberries from your own bushes.nMajor updates provide peace of mind, including a tear-off roof, furnace and central air conditioning, remodeled kitchen and baths, composite decking, repl
Interior Details
3243
5
2.5
Has Heating:
Yes
Heating Type:
Forced Air With Air Conditioning
Has Cooling:
No
Cooling Type:
N/A
Has Fuel:
Yes
Fuel Type:
Gas
Has Basement:
No
Basement Type:
Full
Has Flooring:
No
Flooring Type:
N/A
Has Fireplace:
Yes
Fireplace Type:
N/A
Property Details
44160
Yes
Yes
Type:
Garage, Attached
Location:
N/A
Status:
N/A
Number of Spaces:
2
No
No
No
No
No
No
No
Construction Details
Colonial
Aluminum/vinyl
N/A
N/A
N/A
Tax History
Year
Amount
Land
Improvement
Percent Change
Assessment
2020
$7,582
$19,500
$118,100
--%
$137,600
2018
$7,253
$19,500
$118,100
--%
$137,600
2017
$6,979
$19,500
$118,100
--%
$137,600
2016
$6,789
$19,500
$118,100
--%
$137,600
2015
$6,695
$19,500
$118,100
--%
$137,600
2013
$6,354
$19,500
$118,100
--%
$137,600
2011
$6,079
$19,500
$118,100
--%
$137,600

Average Home Price in 14127
Nearby Properties
Zip Code
Price
Bed
Bath
Sqft
Lot
Sold Date
$714,624
5 Beds
2.5 Baths
3,243 Sqft
44,160 Lot (sqft)
Sold 10/26/2026