


Member Features
Find Real Estate Bargain!
Full foreclosure details
Home value, equity and ownership info
Find homes priced below market
Get full access with a FREE Account
Already a member?
$465,000
Listing Price3beds
1.5baths
1,056sqft
26,572sqft lot
5 Scenic View Dr, Newtown, CT 06470
Member Features
Find Real Estate Bargain!
Full foreclosure details
Home value, equity and ownership info
Find homes priced below market
Get full access with a FREE Account
Already a member?
For Sale
Off Market
Home type
Price / sqft
Year built
Home Details
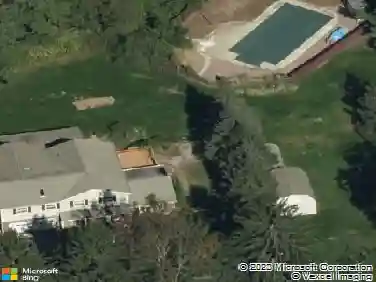
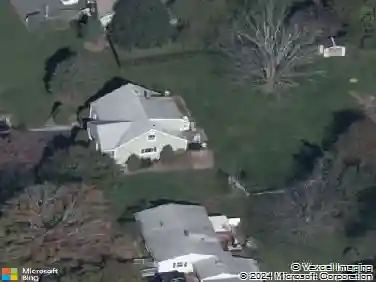
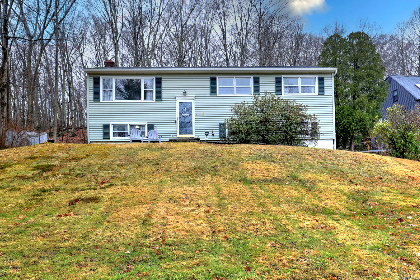
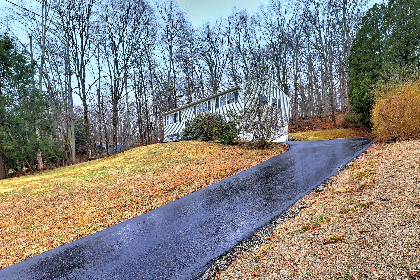
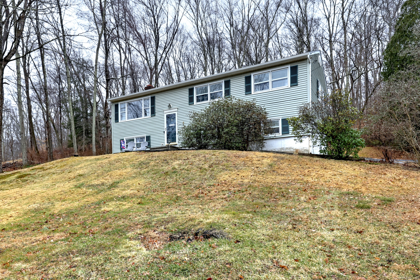
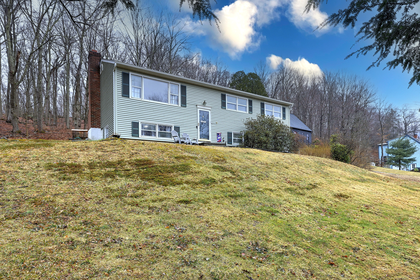
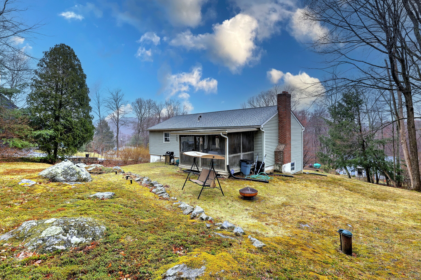
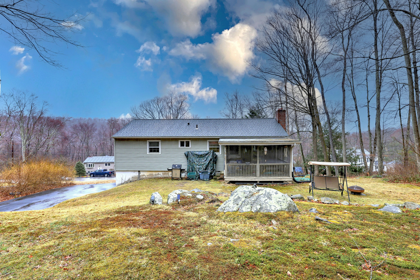
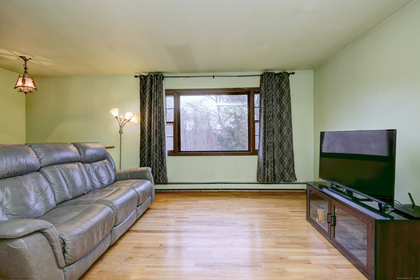
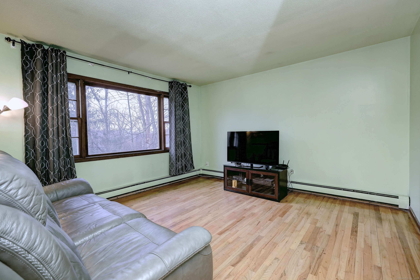
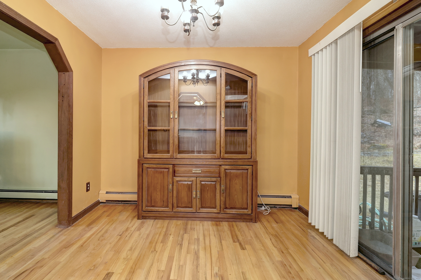
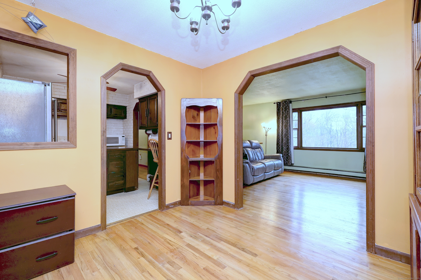
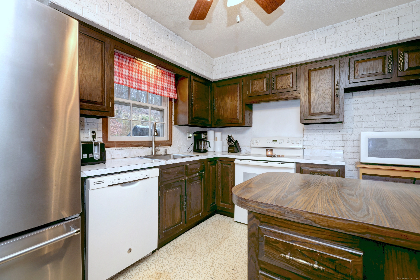
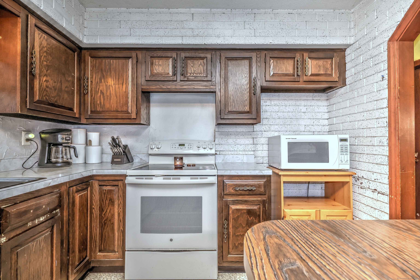
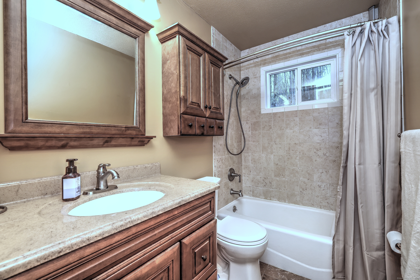
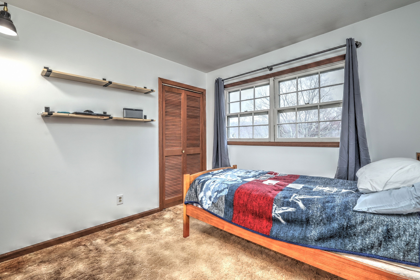
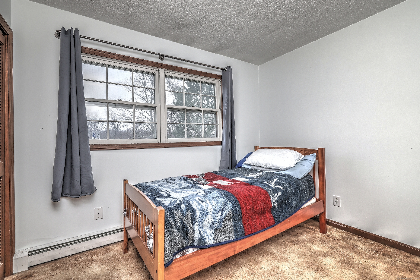
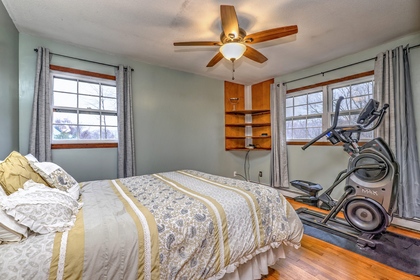
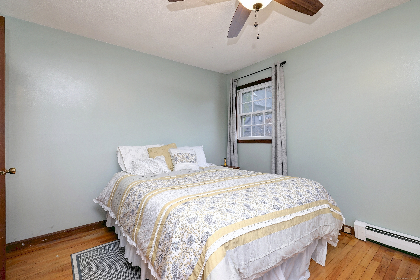
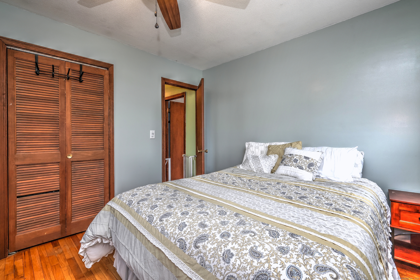
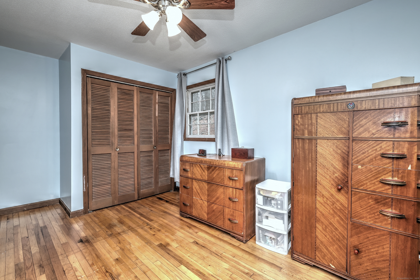
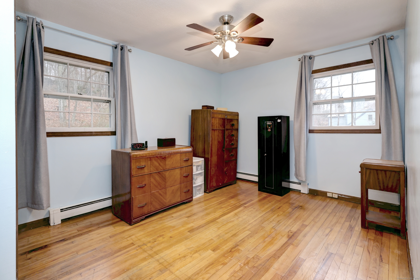
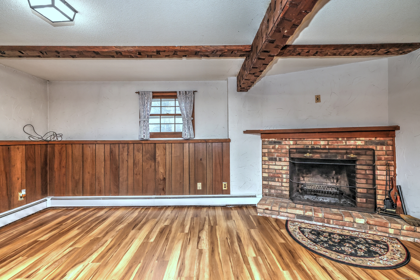
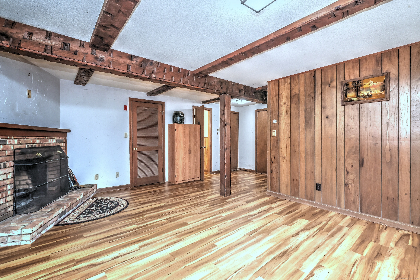
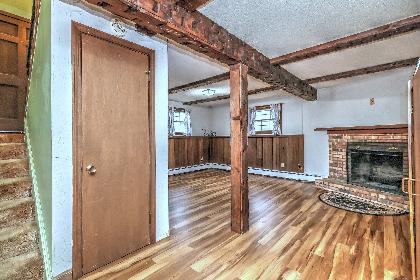
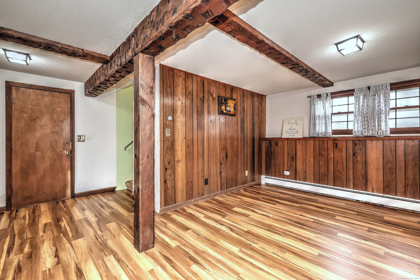
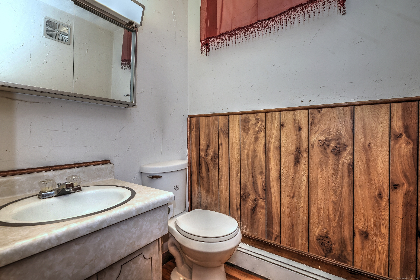
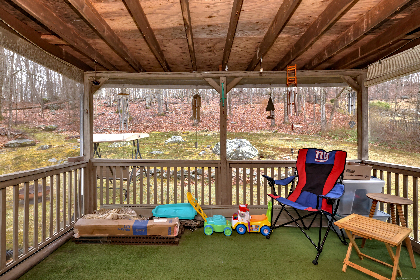
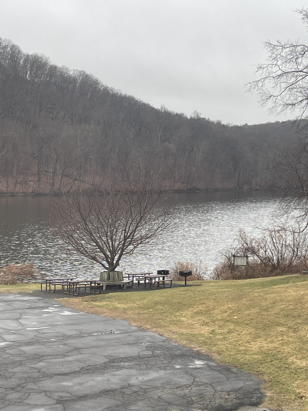
Nestled in a highly desirable Newtown neighborhood, this charming three bedroom, one and one-half bathroom home offers a blend of comfort, convenience, and outdoor enjoyment. Prepare to be captivated by its prime location and affordable price. Enjoy the tranquility of Newtown living while being conveniently close to all amenities. Embrace the lake lifestyle with access to beautiful Lake Lillinonah, great for boating, fishing, barbeques, and relaxation. Benefit from a brand-new roof and driveway, ensuring peace of mind for years to come. Hardwood floors flow throughout, adding warmth to the main level living area. Head outside to your private backyard, ideal for unwinding in nature. Enjoy the outdoors bug-free in the spacious screened-in back porch, nice for morning coffee or evening gatherings. Discover plenty of storage space throughout the home, keeping your belongings organized and accessible. A spacious finished basement provides additional living space, featuring a cozy fireplace for those chilly evenings. Newtown offers a wealth of amenities, including picturesque parks, shopping, restaurants, and exciting entertainment options. Easy access to Route 84 makes commuting a breeze. Enjoy the charm of a close-knit community while being just a short drive from major thoroughfares. Dont miss this opportunity to own a wonderful home in Newtown. Schedule your private showing today.
Interior Details
1056
3
1.5
Has Heating:
Yes
Heating Type:
Hot Water
Has Cooling:
No
Cooling Type:
N/A
Has Fuel:
Yes
Fuel Type:
Oil
Has Basement:
No
Basement Type:
Basement (unspecified)
Has Flooring:
No
Flooring Type:
N/A
Has Fireplace:
Yes
Fireplace Type:
N/A
Property Details
26572
Yes
Yes
Type:
Garage, Basement
Location:
N/A
Status:
N/A
Number of Spaces:
2
N/A
N/A
N/A
N/A
N/A
N/A
N/A
Construction Details
Raised Ranch
Aluminum/vinyl
N/A
Gable
Asphalt
Tax History
Year
Amount
Land
Improvement
Percent Change
Assessment
2020
$5,638
$72,340
$89,850
--%
$162,190
2019
$5,639
$72,340
$89,850
--%
$162,190
2018
$5,553
$72,340
$89,850
--%
$162,190
2017
$4,974
$69,220
$77,630
--%
$146,850
2016
$4,934
$69,220
$77,630
--%
$146,850
2014
$4,892
$69,220
$77,630
--%
$146,850
2011
$4,893
$69,220
$77,630
--%
$146,850

Average Home Price in 06470
Nearby Properties
Zip Code
Price
Bed
Bath
Sqft
Lot
Sold Date
$465,000
3 Beds
1.5 Baths
1,056 Sqft
26,572 Lot (sqft)
Sold 10/13/2026
$539,042
3 Beds
2 Baths
1,152 Sqft
13,068 Lot (sqft)
Sold 10/26/2026