Member Features
Find Real Estate Bargain!
Full foreclosure details
Home value, equity and ownership info
Find homes priced below market
Get full access with a FREE Account
Already a member?
$3,895,000
Listing Price4beds
3.5baths
4,269sqft
152,754sqft lot
5525 Se Scenic Ln, Vancouver, WA 98661
Member Features
Find Real Estate Bargain!
Full foreclosure details
Home value, equity and ownership info
Find homes priced below market
Get full access with a FREE Account
Already a member?
For Sale
Off Market
Home type
Price / sqft
Year built
Home Details
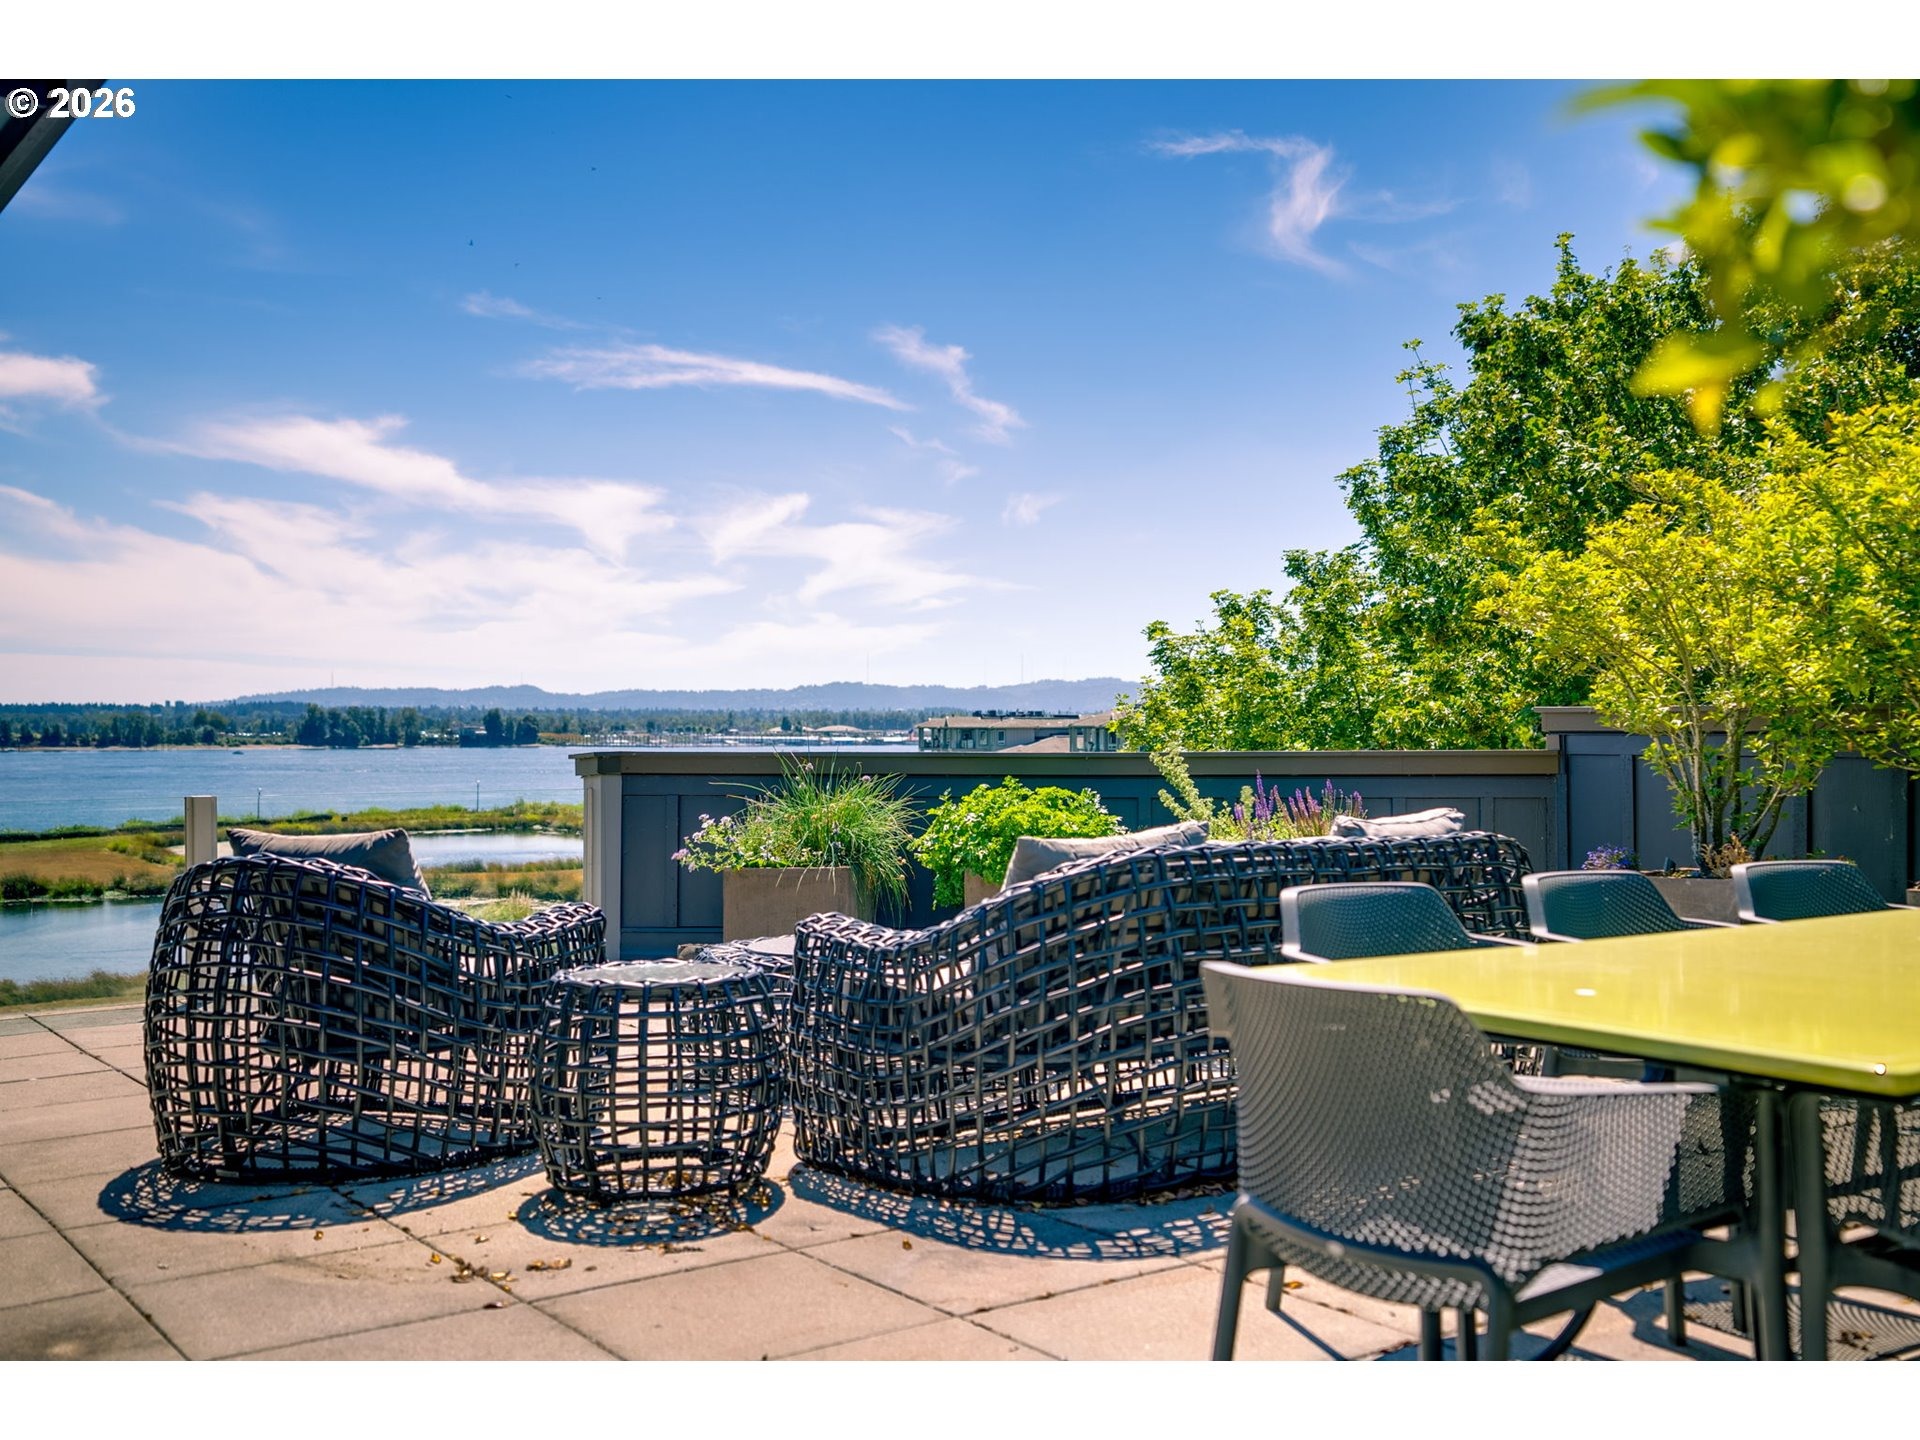
Custom-commissioned Columbia River waterfront penthouse, composed to reflect the water it faces. Two bedrooms, three-and-a-half baths and 4,269 square feet across a single level at Tidewater Cove.Every surface was drawn and cut for these rooms, composed from four materials in melodic repetition: hand-troweled cement, quartersawn sapele, stone and stainless steel.Oversized glass pivot entry opens to the art gallery hall, cement muted like the clouds beyond, museum-grade lighting recessed tucked into sapele coffers to illuminate your collection. The river arrives later, its silver carried inward by stainless inlay glimmering in sheets of stone.In the chefs kitchen, Brown Antico granite wraps the counters as underlit shelving floats above. Bleached fiddleback maple houses Wolf and Sub-Zero appliances; a walk-in pantry and butlers pantry with wine storage and integrated coffee sit in reach and out of view. A wall of quartzite allows the gas fireplace to float inline with the waterline. Wide-plank white oak warms the floor; sapele crosses the ceiling and pours into the library shelving.The river-facing primary suite retreats into Venetian plaster, then into walls of ivory vein-cut travertine wrapping a spa tub, a basin carved from a single block of honey onyx. Two dressing rooms follow, centered by a marble island with built-in vanity and mirror-fronted cabinetry. A river-facing built in study complete the serenity of the interior. Three private terraces with sink and grill, Lutro
Interior Details
4269
4
3.5
Has Heating:
Yes
Heating Type:
Forced Air With Air Conditioning
Has Cooling:
Yes
Cooling Type:
Central
Has Fuel:
No
Fuel Type:
N/A
Has Basement:
No
Basement Type:
Basement (unspecified)
Has Flooring:
No
Flooring Type:
N/A
Has Fireplace:
Yes
Fireplace Type:
N/A
Property Details
152754
No
Yes
Type:
Garage, Attached
Location:
N/A
Status:
N/A
Number of Spaces:
3
N/A
N/A
N/A
N/A
N/A
N/A
N/A
Construction Details
Ranch
Other (not Classified)
N/A
N/A
Tile
Tax History
Year
Amount
Land
Improvement
Percent Change
Assessment
2020
$15,053
$0
$1,613,028
--%
$1,613,028
2020
$15,053
$0
$1,471,496
--%
$1,471,496
2019
$15,425
$0
$1,561,994
--%
$1,561,994
2018
$18,829
$0
$1,582,862
--%
$1,582,862
2017
$16,379
$0
$1,437,137
--%
$1,437,137
2015
$21,469
$386,000
$1,315,833
--%
$1,701,833
2014
$20,534
$386,000
$1,117,593
--%
$1,503,593
2012
$21,397
$386,000
$1,129,357
--%
$1,515,357

Average Home Price in 98661
Nearby Properties
Zip Code
Price
Bed
Bath
Sqft
Lot
Sold Date
$3,895,000
$3,895,000
4 Beds
3.5 Baths
4,269 Sqft
152,754 Lot (sqft)
Sold 10/06/2026