
Member Features
Find Real Estate Bargain!
Full foreclosure details
Home value, equity and ownership info
Find homes priced below market
Get full access with a FREE Account
Already a member?
$499,900
Listing Price3beds
3.5baths
3,806sqft
28,750sqft lot
2112 Scenic Hills Dr, Jackson, MI 49201
Member Features
Find Real Estate Bargain!
Full foreclosure details
Home value, equity and ownership info
Find homes priced below market
Get full access with a FREE Account
Already a member?
For Sale
Off Market
Home type
Price / sqft
Year built
Home Details
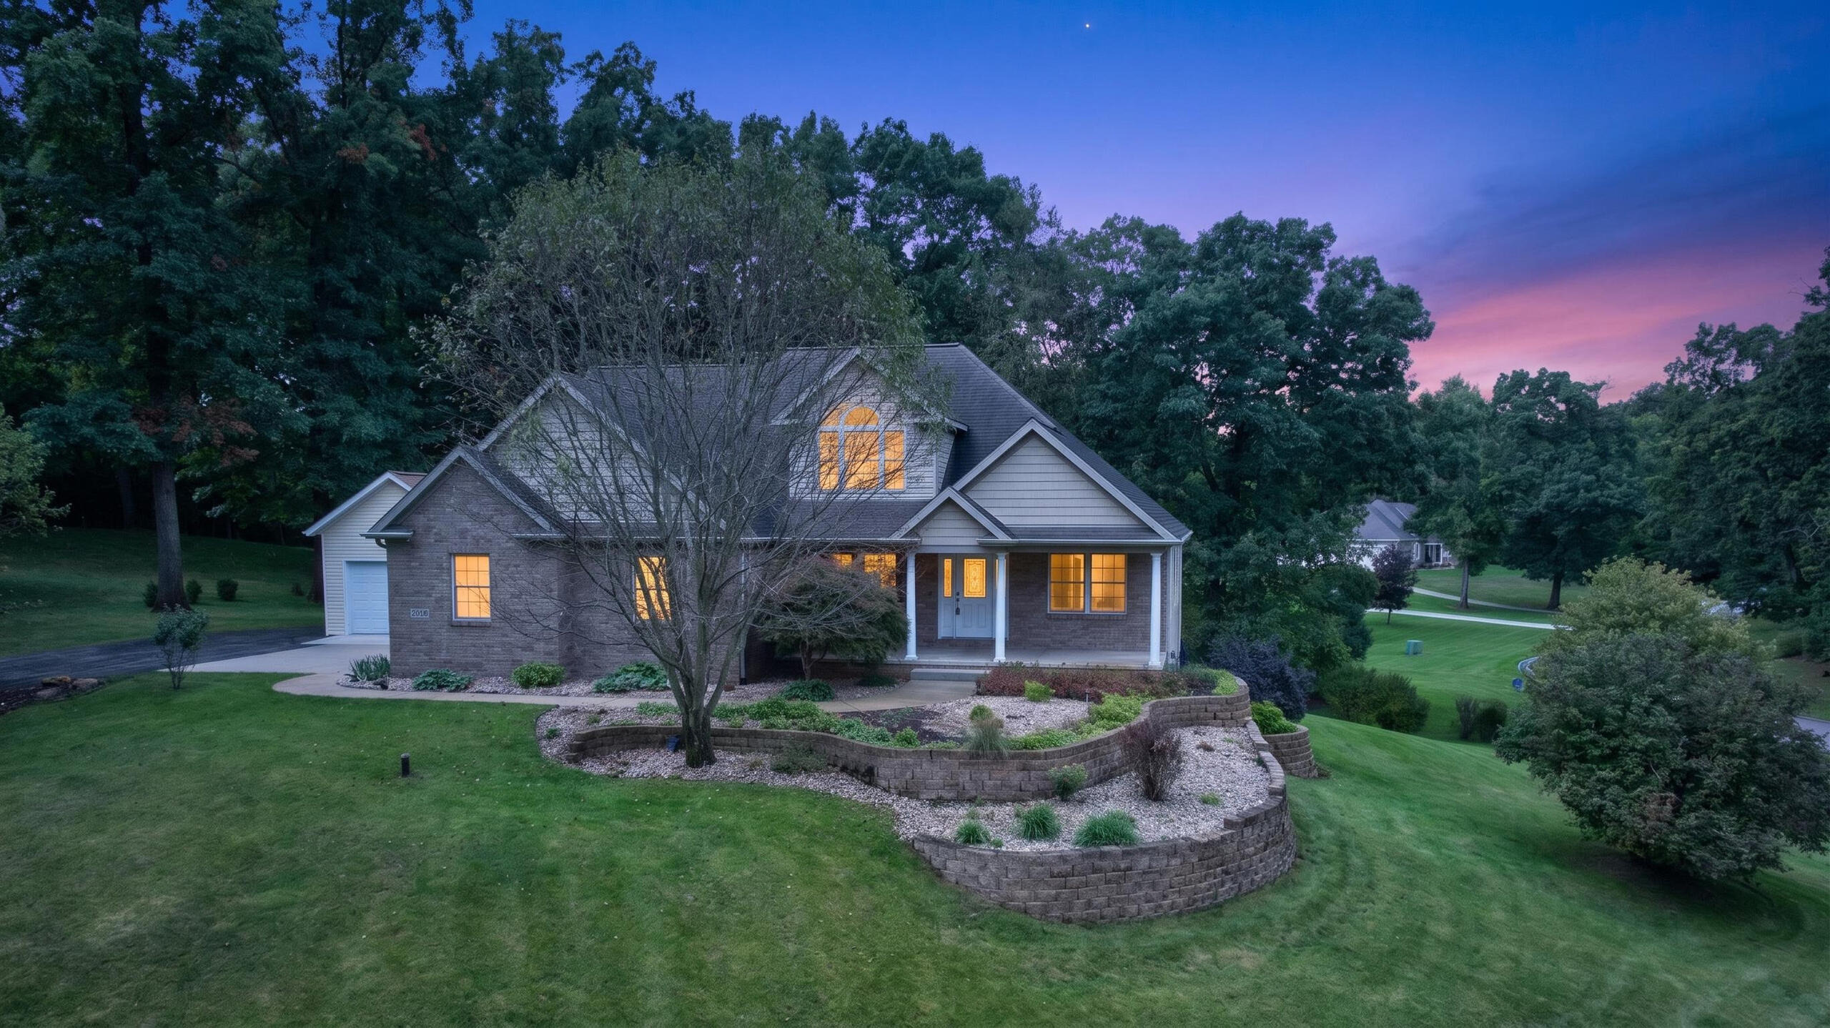
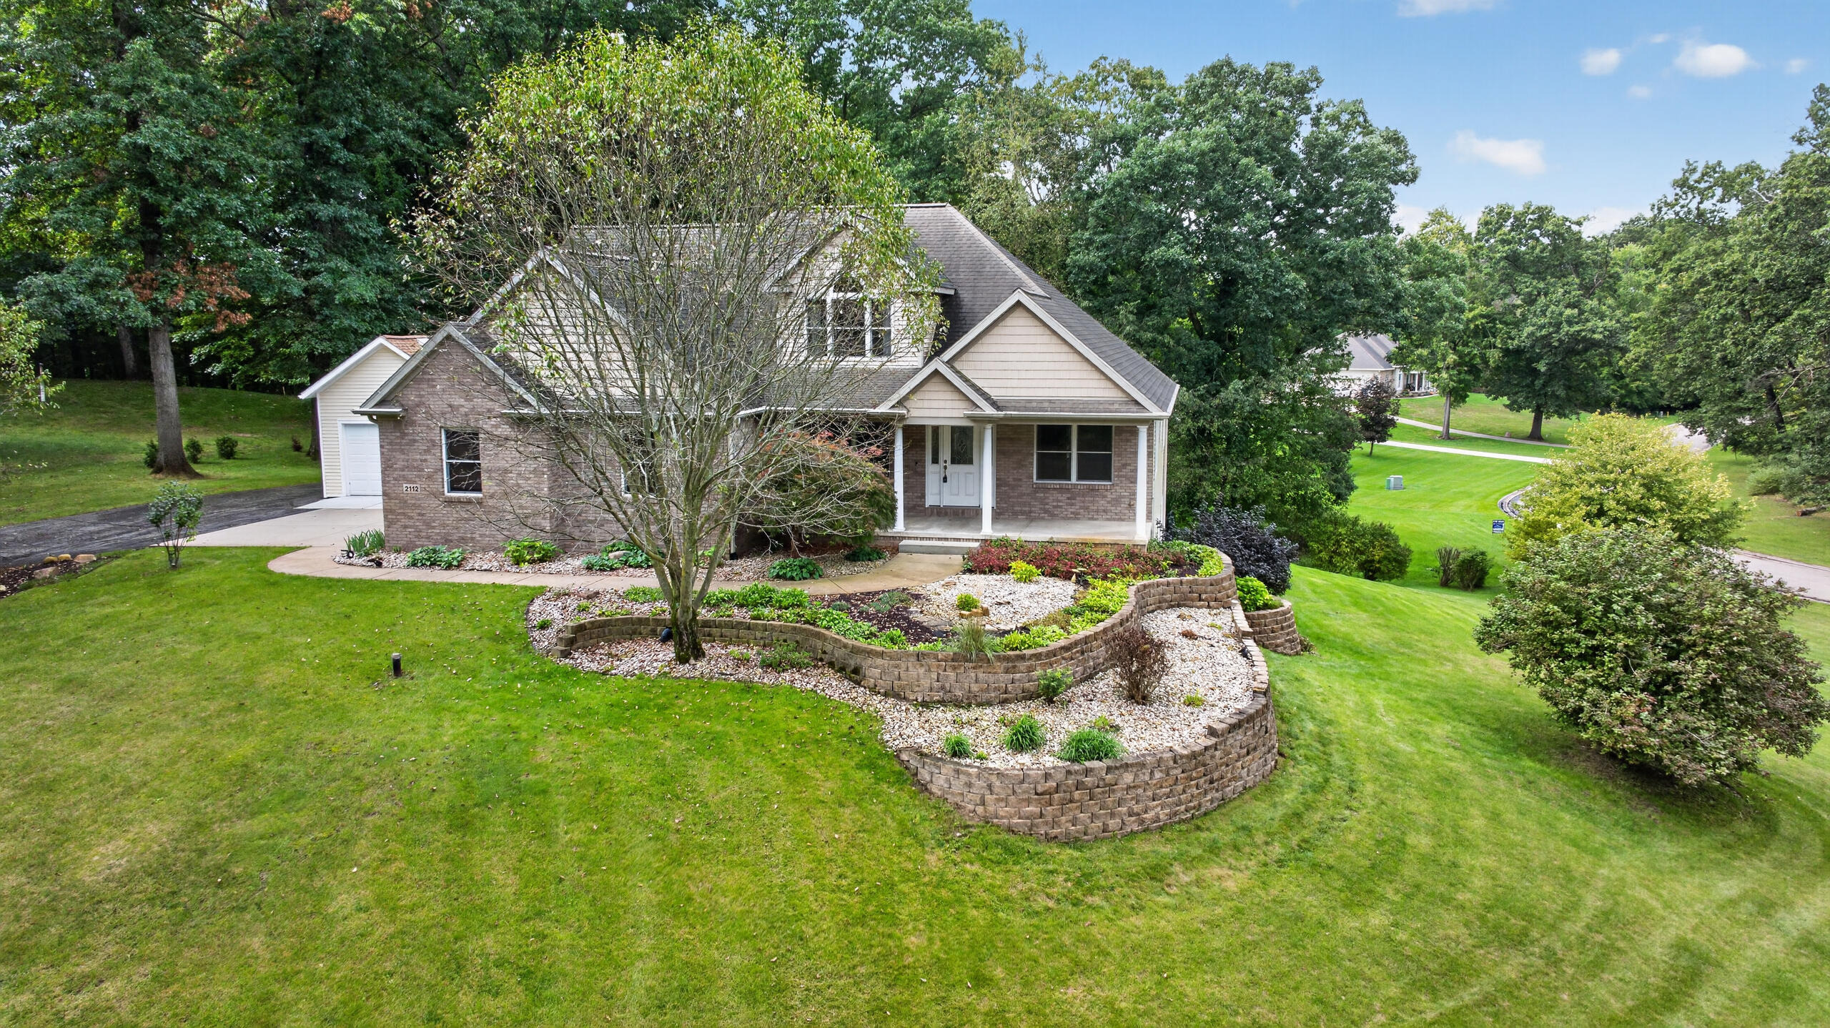
Looking for nearly 4,000 sq. ft. of finished living space where the major updates and improvements are already complete? Unlike new construction, this Scenic Hills home offers immediate enjoyment with a finished walkout lower level, whole-house Generac generator, detached third garage/workshop, black metal fenced yard, mature landscaping, and numerous recent updates already in place. Driving into Scenic Hills simply feels different. Rolling hills, spacious lots, mature trees, and beautifully maintained homes create a setting that's increasingly hard to find. Situated on a hilltop corner lot at the end of a quiet cul-de-sac, this home sits on nearly of an acre with a private, park-like setting. The thoughtfully designed floor plan features a main-floor primary suite, generous living areas, and plenty of flexible space for family, guests, hobbies, entertaining, or working from home. The walkout lower level lives almost like a second home, featuring a large island, sink, dishwasher, fireplace, bedroom, full bath, and spacious living area-ideal for guests, extended family, teens, or entertaining. Recent improvements include a newer furnace, central air, water heater, dishwasher, water softener system, black metal fencing, whole-house Generac generator, detached third garage/workshop, select flooring, washer, and dryer. Conveniently located with easy access to I-94 and US-127, making commuting to Jackson or Ann Arbor convenient, while also being just minutes from the Grass Lake ar
Interior Details
3806
3
3.5
Has Heating:
Yes
Heating Type:
Forced Air With Air Conditioning
Has Cooling:
Yes
Cooling Type:
N/A
Has Fuel:
No
Fuel Type:
N/A
Has Basement:
No
Basement Type:
Basement (unspecified)
Has Flooring:
No
Flooring Type:
N/A
Has Fireplace:
Yes
Fireplace Type:
N/A
Property Details
28750
No
No
Type:
N/A
Location:
N/A
Status:
N/A
Number of Spaces:
N/A
N/A
N/A
N/A
N/A
N/A
N/A
N/A
Construction Details
Condo/apartment
Aluminum/vinyl
N/A
N/A
N/A
Tax History
Year
Amount
Land
Improvement
Percent Change
Assessment
2018
$3,855
$0
$0
--%
$181,562
2019
$3,951
$0
$0
--%
$154,645
2018
$3,855
$0
$0
--%
$153,432
2017
$3,646
$0
$0
--%
$153,925
2016
$3,554
$0
$0
--%
$122,436
2014
$3,340
$0
$0
--%
$102,459
2013
$3,290
$0
$0
--%
$101,422
2012
$3,202
$0
$0
--%
$98,093

Average Home Price in 49201
Nearby Properties
Zip Code
Price
Bed
Bath
Sqft
Lot
Sold Date
$499,900
3 Beds
3.5 Baths
3,806 Sqft
28,750 Lot (sqft)
Sold 10/05/2026





