Member Features
Find Real Estate Bargain!
Full foreclosure details
Home value, equity and ownership info
Find homes priced below market
Get full access with a FREE Account
Already a member?
$1,014,237
Listing Price3beds
2.5baths
3,689sqft
46,174sqft lot
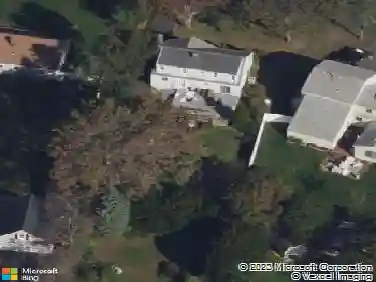
20 Scenic Hill Ln, Monroe, CT 06468
Member Features
Find Real Estate Bargain!
Full foreclosure details
Home value, equity and ownership info
Find homes priced below market
Get full access with a FREE Account
Already a member?
For Sale
Home type
Price / sqft
Year built
Home Details
Tucked away on a highly sought-after lane, a sweeping driveway entry to this distinctive custom-built home. Masterfully blending character with privacy, a grand portico and mahogany double-doors open to a sunken main family room anchored by the stunning floor-to-ceiling fieldstone fireplace. The exposed timber beams through soaring vaulted ceilings of this great room, flowing seamlessly into a beautiful glass-wrapped sunroom. This heated space offers indoor-outdoor luxury, night or daytime sky viewing, and overlooks the stone patio surrounding the inground pool, with stone steps to the outdoor gazebo atop this resort-style oasis. The elegant open-archways thoughtfully designed for soft transitions to each room preserve an open-layout concept while curating each room's viewpoint into a dramatic setting. The formal dining room highlights this feature with matching arched windows, picture-framing the outdoor grounds and diffusing indoor natural light. The chef-inspired kitchen is a showpiece centering on an expansive granite island with dual gas cooktops, skylights, and striking copper pendants. This space flows effortlessly into the sun-drenched living room featuring a sleek gas fireplace, vaulted ceilings, and walls of sliding glass to the patio. A walk-out lower level with a gym & private room offers exceptional flexibility for an office or fourth bedroom, completing this architectural gem in a premier, private enclave on this tree-lined cul de sac in the heart of Monroe.
Interior Details
3689
3
2.5
Has Heating:
Yes
Heating Type:
Forced Air With Air Conditioning
Has Cooling:
Yes
Cooling Type:
N/A
Has Fuel:
Yes
Fuel Type:
Gas
Has Basement:
No
Basement Type:
Full
Has Flooring:
No
Flooring Type:
N/A
Has Fireplace:
Yes
Fireplace Type:
N/A
Property Details
46174
No
No
Type:
Garage, Attached
Location:
N/A
Status:
N/A
Number of Spaces:
0
N/A
N/A
N/A
N/A
N/A
N/A
N/A
Construction Details
Ranch
Stone
N/A
Gable
Tile
Tax History
Year
Amount
Land
Improvement
Percent Change
Assessment
2020
$13,323
$105,100
$270,400
--%
$375,500
2019
$12,837
$105,100
$255,700
--%
$360,800
2018
$12,715
$105,100
$255,700
--%
$360,800
2017
$12,902
$105,100
$255,700
--%
$360,800
2016
$12,628
$105,100
$255,700
--%
$360,800
2014
$12,327
$133,210
$264,320
--%
$397,530
2011
$12,089
$133,210
$264,320
--%
$397,530

Average Home Price in 06468
Nearby Properties
Zip Code
Price
Bed
Bath
Sqft
Lot
Sold Date
$799,900
$799,900
4 Beds
3 Baths
4,117 Sqft
46,609 Lot (sqft)
Sold 10/26/2026
$1,014,237
$1,014,237
3 Beds
2.5 Baths
3,689 Sqft
46,174 Lot (sqft)
Sold 10/26/2026