
Member Features
Find Real Estate Bargain!
Full foreclosure details
Home value, equity and ownership info
Find homes priced below market
Get full access with a FREE Account
Already a member?
$950,000
Listing Price4beds
5baths
2,881sqft
57,499sqft lot
989 Scenic Dr, Vilas, NC 28692
Member Features
Find Real Estate Bargain!
Full foreclosure details
Home value, equity and ownership info
Find homes priced below market
Get full access with a FREE Account
Already a member?
For Sale
Off Market
Home type
Price / sqft
Year built
Home Details
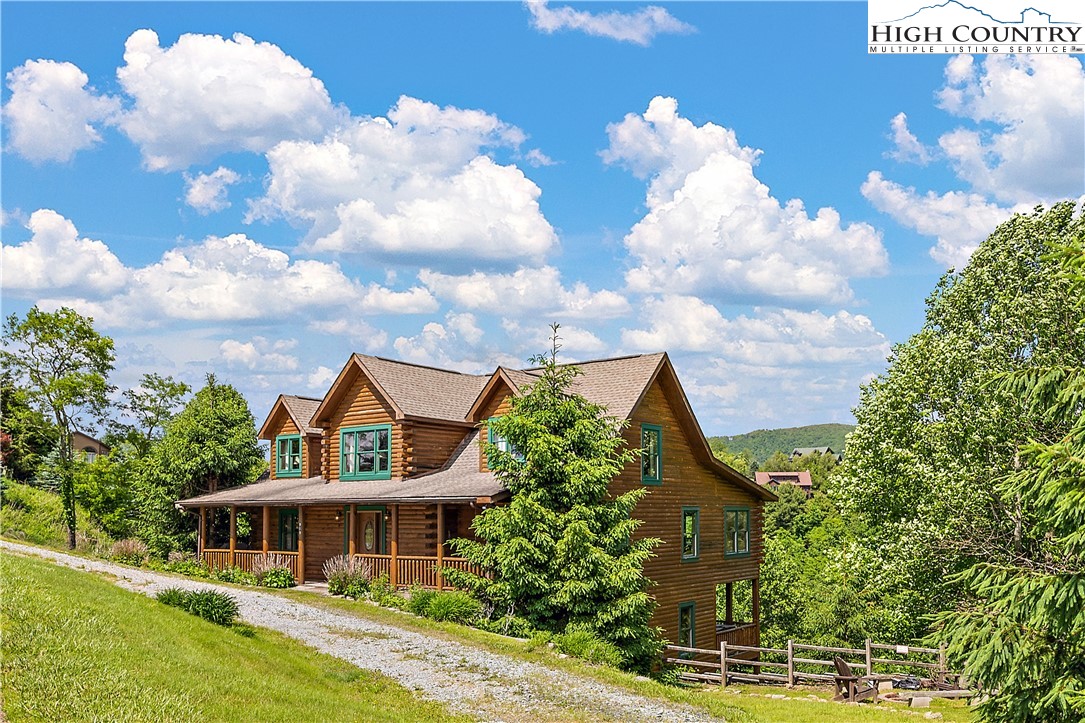
989 Scenic Drive- the perfect getaway, investment property, or full-time residence in the gated Laurel Ridge community between Boone & Banner Elk! Easy access year-round on paved roads; short-term rentals allowed! FURNISHED w/ minor exceptions! This 3BR 4.5BA home, with multiple bonus rooms/offices, offers sleeping areas & living spaces on each of its 3 floors. Enjoy 1.3+ acres and long-range, layered Blue Ridge Mountain views! On the walk-in level, find a kitchen featuring updated appliances open to the Great Room and dining area, as well as a primary suite with full bath and walk-in closet with access to the main level deck. The upper level offers a lofted living space & two bed/bath suites. Downstairs, find a spacious game room and deck with views & hot tub, as well as two bonus rooms, a full bath, & access to the 2-car garage. Additional features: covered front porch/entry, fire pit, laundry on main level, high-speed fiber optic internet. With three suites and two additional bonus rooms, this property is currently set up to sleep 14 people in five sleeping areas. Strong rental history available! Property is often rented during both weekends and weekdays; scheduling showings in advance is recommended to have the best chance of getting in between rentals, with some possibility to show during rented blocks.
Interior Details
2881
4
5
Has Heating:
Yes
Heating Type:
Heat Pump
Has Cooling:
Yes
Cooling Type:
Central
Has Fuel:
Yes
Fuel Type:
Gas
Has Basement:
No
Basement Type:
Full
Has Flooring:
No
Flooring Type:
N/A
Has Fireplace:
Yes
Fireplace Type:
N/A
Property Details
57499
Yes
No
Type:
Garage, Basement
Location:
N/A
Status:
N/A
Number of Spaces:
1
N/A
N/A
N/A
N/A
N/A
N/A
N/A
Construction Details
Rustic
Logs
N/A
N/A
Asphalt
Tax History
Year
Amount
Land
Improvement
Percent Change
Assessment
2020
$2,111
$55,300
$393,100
--%
$448,400
2019
$2,111
$55,300
$393,100
--%
$448,400
2017
$1,887
$55,300
$393,100
--%
$448,400
2017
$1,887
$55,300
$393,100
--%
$448,400
2015
$1,707
$55,300
$393,100
--%
$448,400
2014
$1,707
$55,300
$393,100
--%
$448,400
2013
$1,661
$55,300
$378,500
--%
$433,800
2011
$1,661
$55,300
$378,500
--%
$433,800

Average Home Price in 28692
Nearby Properties
Zip Code
Price
Bed
Bath
Sqft
Lot
Sold Date
$1,053,893
$1,053,893
3 Beds
4 Baths
2,624 Sqft
50,965 Lot (sqft)
Sold 08/07/2026
$950,000
$950,000
4 Beds
5 Baths
2,881 Sqft
57,499 Lot (sqft)
Sold 11/02/2026
$1,529,000
$1,529,000
3 Beds
4 Baths
2,963 Sqft
49,658 Lot (sqft)
Sold 10/13/2026





