
Member Features
Find Real Estate Bargain!
Full foreclosure details
Home value, equity and ownership info
Find homes priced below market
Get full access with a FREE Account
Already a member?
$429,900
Listing Price2beds
2baths
1,062sqft
--sqft lot
14 Scenic Dr, Nashua, NH 03062
Member Features
Find Real Estate Bargain!
Full foreclosure details
Home value, equity and ownership info
Find homes priced below market
Get full access with a FREE Account
Already a member?
For Sale
Off Market
Home type
Price / sqft
Year built
Home Details
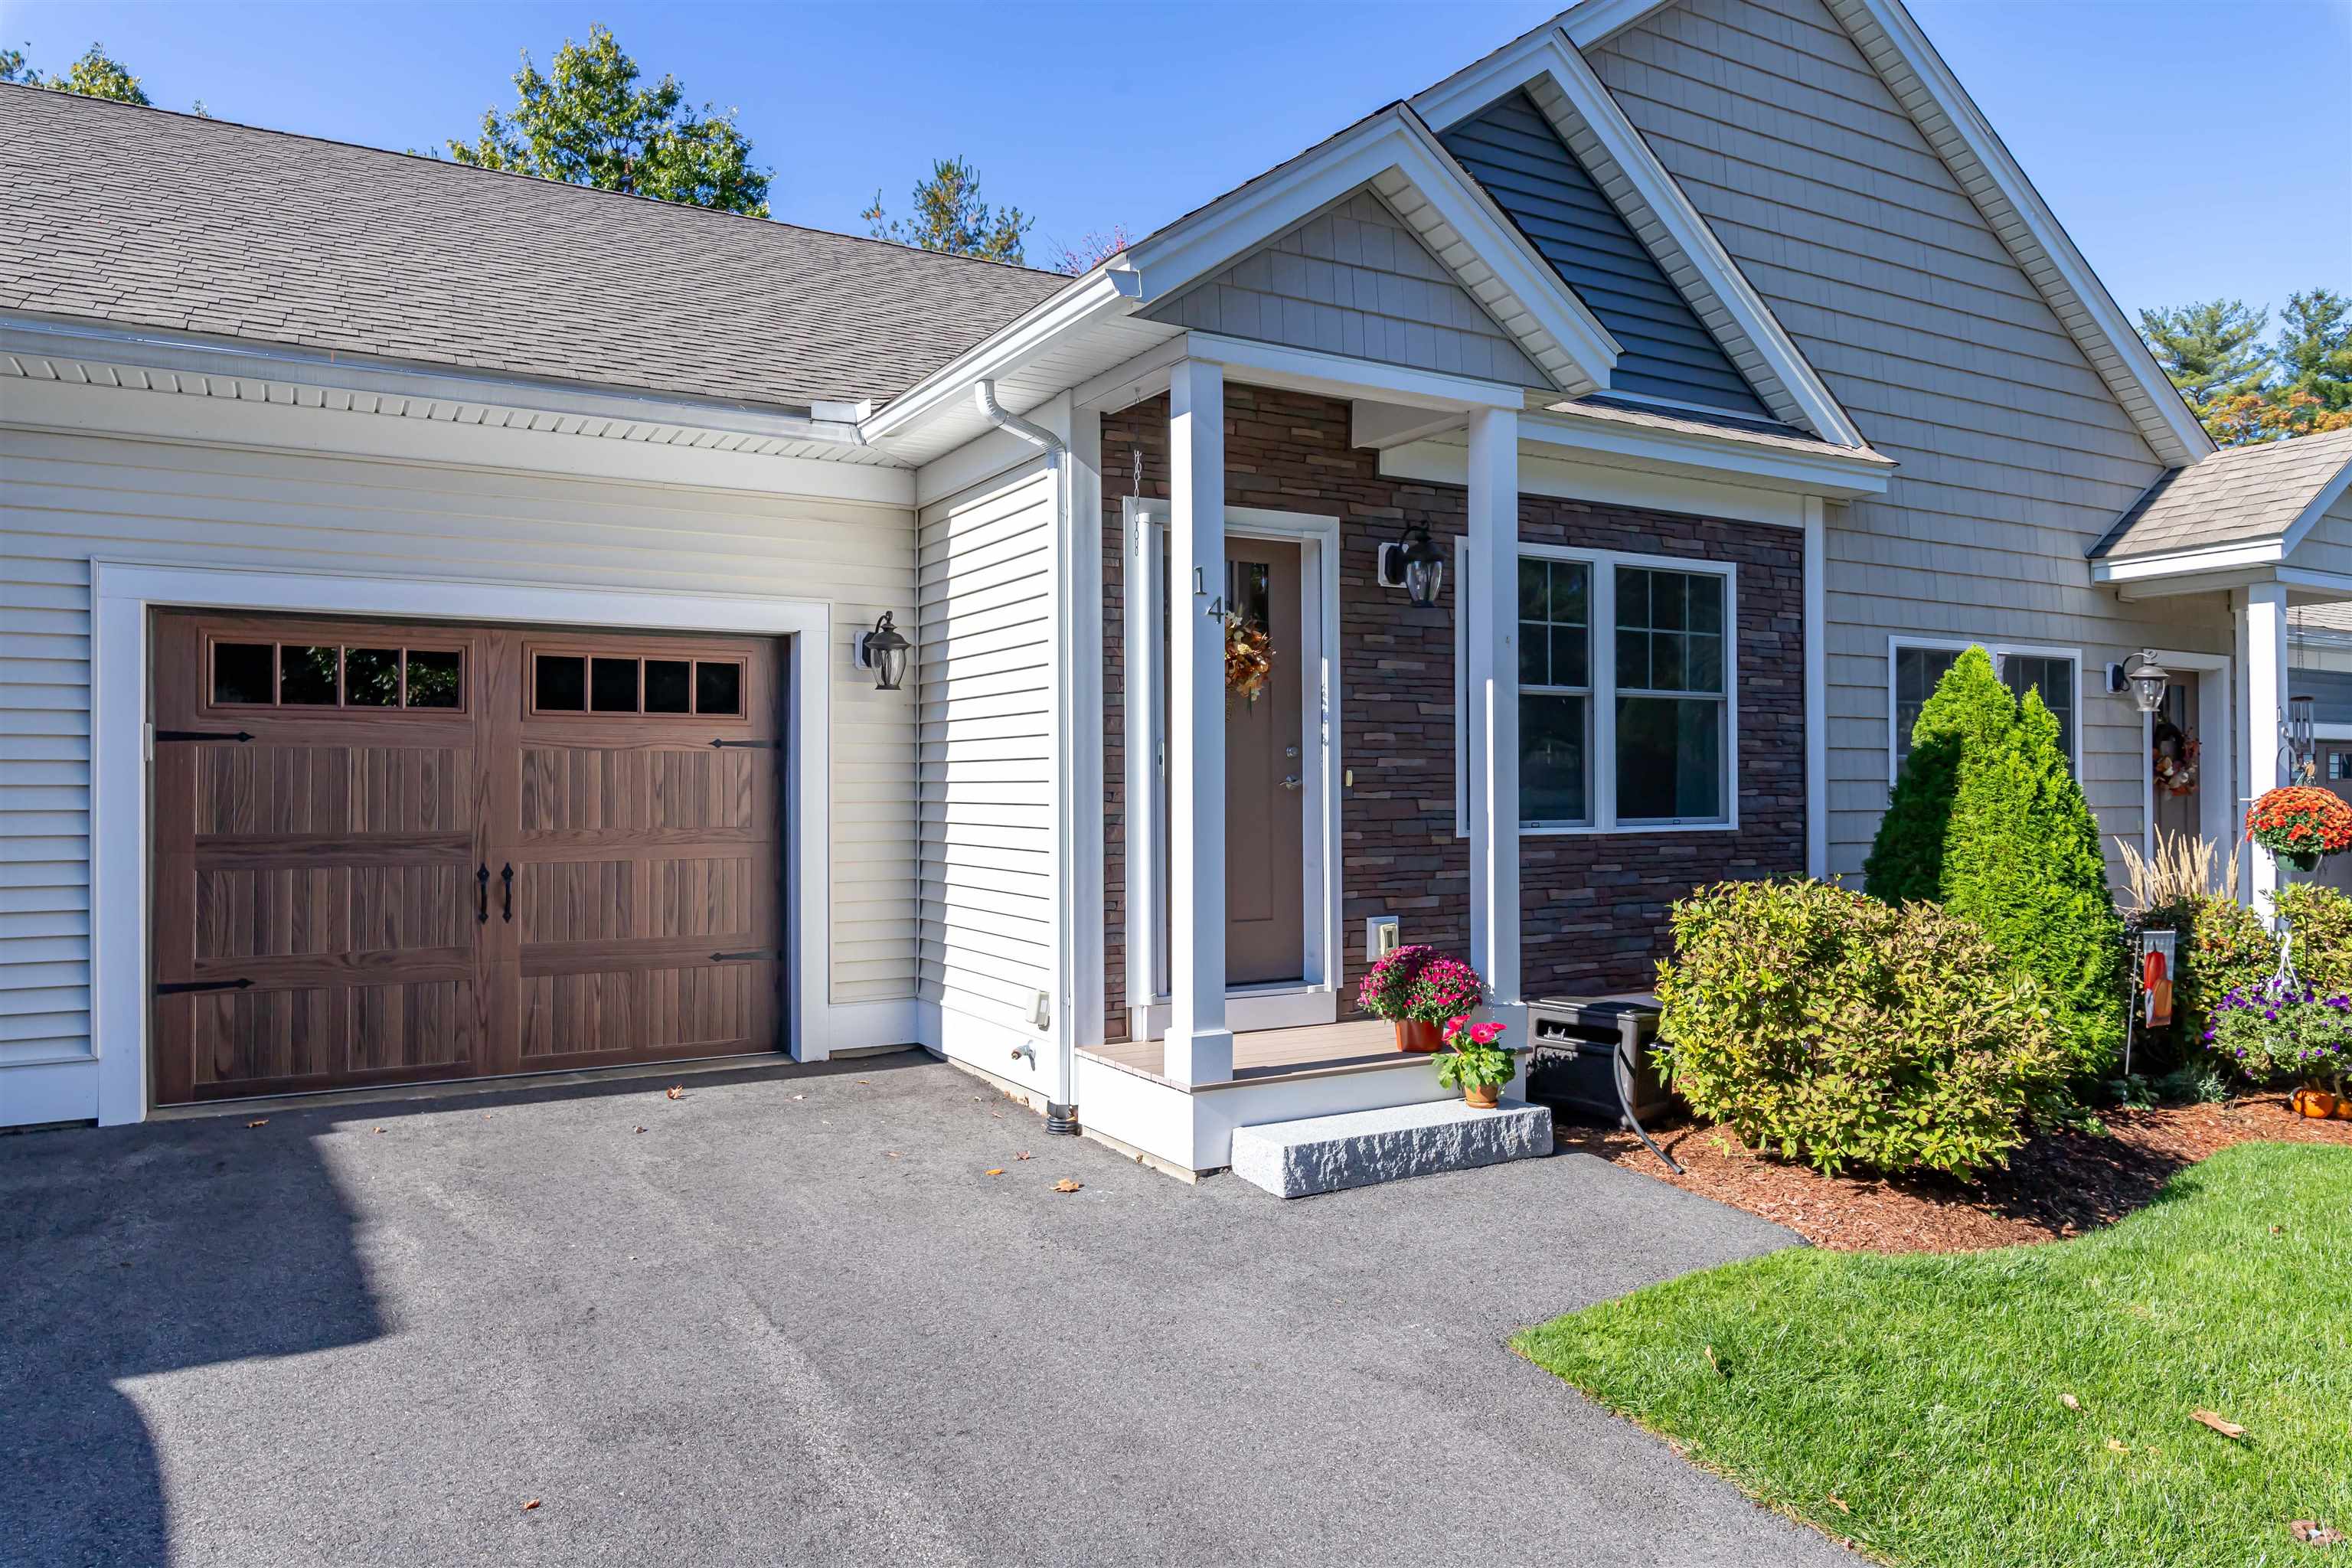
Welcome home to this beautiful ranch-style condo at The Springs, a 62+ community filled with so many upgrades. You will fall in love in this gorgeous unit the moment you walk through the front door. The open concept is perfect for entertaining and offers a spacious living room with beautiful hard wood floors throughout. Love to bake those fall favorites? The bright kitchen is so welcoming featuring white custom cabinetry with storage space, gleaming granite counters, SS appliances, a large breakfast bar and room for dining table. The primary suite is serene and has a bath with tiled radiant heated floors. The additional bedroom makes a nice home office or guest room. The bright sunroom is perfect to enjoy the coffee and read a book overlooking the backyard. An additional bath and 1st floor laundry completes the main floor. A one car garage offers direct access into the home. The lower level is unfinished offering so much storage. The Springs has is an active community with lots of fun gatherings at the clubhouse. Close to lots of shopping and easy access to highways. You do not want to miss this one! Stop by the open house on Sat/Sunday 10/12 & 10/13 from 10:30am-12:30pm each day! Make this your home today!
Interior Details
1062
2
2
Has Heating:
Yes
Heating Type:
Forced Air With Air Conditioning
Has Cooling:
Yes
Cooling Type:
N/A
Has Fuel:
Yes
Fuel Type:
Gas
Has Basement:
No
Basement Type:
Unfinished
Has Flooring:
No
Flooring Type:
N/A
Has Fireplace:
Yes
Fireplace Type:
N/A
Property Details
N/A
No
No
Type:
N/A
Location:
N/A
Status:
N/A
Number of Spaces:
N/A
N/A
N/A
N/A
N/A
N/A
N/A
N/A
Construction Details
Other
Aluminum/vinyl
N/A
Gable
Asphalt
Tax History
Year
Amount
Land
Improvement
Percent Change
Assessment

Average Home Price in 03062
Nearby Properties
Zip Code
Price
Bed
Bath
Sqft
Lot
Sold Date
$424,014
$424,014
2 Beds
2 Baths
1,062 Sqft
0 Lot (sqft)
Sold 10/06/2026
$429,900
$429,900
2 Beds
2 Baths
1,062 Sqft
0 Lot (sqft)
Sold 09/29/2026
$394,783
$394,783
2 Beds
1.5 Baths
1,112 Sqft
0 Lot (sqft)
Sold 10/06/2026
$432,815
2 Beds
2 Baths
1,170 Sqft
0 Lot (sqft)
Sold 10/05/2026







