
Member Features
Find Real Estate Bargain!
Full foreclosure details
Home value, equity and ownership info
Find homes priced below market
Get full access with a FREE Account
Already a member?
$529,000
Listing Price4beds
4baths
2,060sqft
7,081sqft lot
10853 Scenic Brush Dr, Peyton, CO 80831
Member Features
Find Real Estate Bargain!
Full foreclosure details
Home value, equity and ownership info
Find homes priced below market
Get full access with a FREE Account
Already a member?
For Sale
Off Market
Home type
Price / sqft
Year built
Home Details

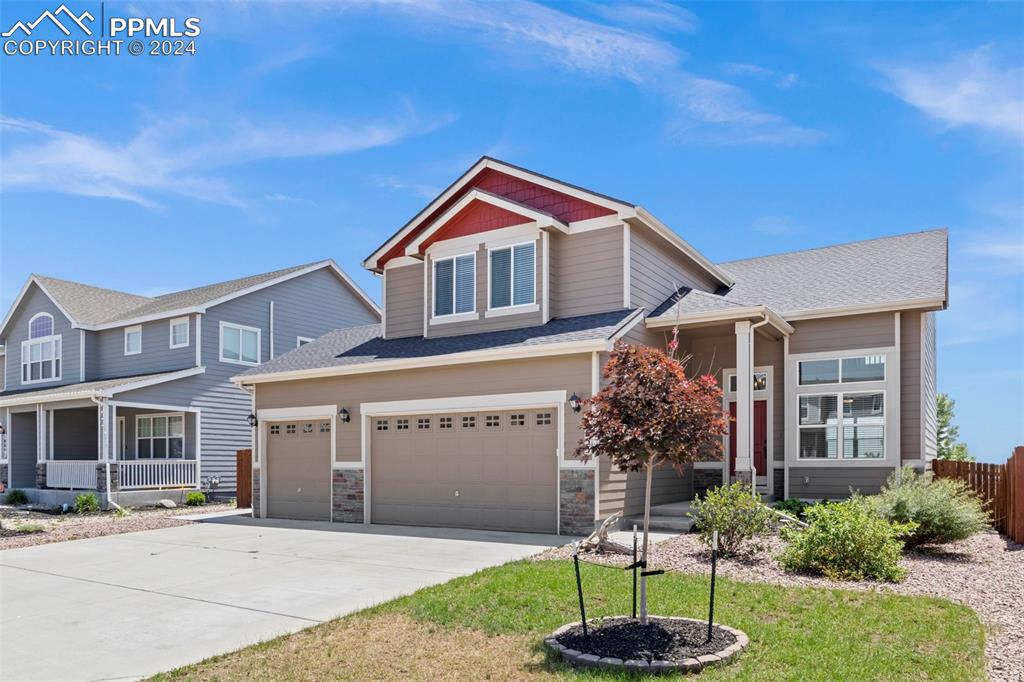
Welcome home to this 4 bed, 4 bath, 3 car garage home in beautiful Paint Brush Hills! Upon entry, step into the vast living room featuring vaulted ceilings and an abundance of windows allowing for natural light to pour throughout. This open concept floor-plan then leads you to the ideally situated dining area, adjacent to the kitchen, both boasting gleaming hardwood flooring. The spacious kitchen features granite counter-tops and an island with a breakfast bar, perfect for a quick snack or an informal meal. The dining area has a convenient walk-out to the newly stained wood-deck, where you'll be sure to soak up the views of the gorgeous Colorado sun slipping behind America's mountain. On the upper level, you'll find the loft over-looking the living room; this space has endless possibilities! The primary features a walk-in closet and an adjoining 5-piece bathroom. Another full bath can be found in proximity to two additional upper-level bedrooms. Retreating downstairs to the basement area is the family room, perfect for entertaining or reclusing into peace and quiet after a long day. The additional bedroom in the basement is perfect for guests or that someone who prefers more space, as there is a 3/4 bathroom located down here as well! Massive 3-car garage provides ample room for vehicles and storage space, and even better, the pet-friendly doggy door providing side-yard access. Both front and backyards have been landscaped. Auto-sprinkler; solar-panels; new bli
Interior Details
2060
4
4
Has Heating:
Yes
Heating Type:
Forced Air With Air Conditioning
Has Cooling:
Yes
Cooling Type:
Central
Has Fuel:
No
Fuel Type:
N/A
Has Basement:
No
Basement Type:
Basement (unspecified)
Has Flooring:
No
Flooring Type:
N/A
Has Fireplace:
Yes
Fireplace Type:
N/A
Property Details
7081
No
No
Type:
Garage, Attached
Location:
N/A
Status:
N/A
Number of Spaces:
2
No
No
No
No
No
No
No
Construction Details
Multi-level
Wood Siding
N/A
Gable
Composition Shingle
Tax History
Year
Amount
Land
Improvement
Percent Change
Assessment
2019
$2,068
$4,130
$16,890
--%
$21,020
2019
$2,068
$4,130
$16,890
--%
$21,020
2018
$1,999
$4,280
$15,520
--%
$19,800
2017
$1,879
$4,280
$15,520
--%
$19,800
2016
$993
$10,570
$0
--%
$10,570

Average Home Price in 80831
Nearby Properties
Zip Code
Price
Bed
Bath
Sqft
Lot
Sold Date
$505,261
$505,261
3 Beds
2.5 Baths
2,050 Sqft
9,472 Lot (sqft)
Sold 06/30/2026
$486,387
4 Beds
2.5 Baths
2,365 Sqft
6,596 Lot (sqft)
Sold 06/25/2026
$479,988
$479,988
3 Beds
3.25 Baths
2,006 Sqft
8,001 Lot (sqft)
Sold 06/17/2026
$485,531
$485,531
3 Beds
2.5 Baths
2,060 Sqft
8,400 Lot (sqft)
Sold 10/06/2026
$514,000
$514,000
4 Beds
2.5 Baths
2,365 Sqft
9,214 Lot (sqft)
Sold 10/06/2026
$490,712
4 Beds
2.5 Baths
2,365 Sqft
6,002 Lot (sqft)
Sold 10/06/2026
$529,000
4 Beds
4 Baths
2,060 Sqft
7,081 Lot (sqft)
Sold 09/29/2026
$650,711
$650,711
3 Beds
3.5 Baths
2,169 Sqft
22,302 Lot (sqft)
Sold 10/06/2026