
Member Features
Find Real Estate Bargain!
Full foreclosure details
Home value, equity and ownership info
Find homes priced below market
Get full access with a FREE Account
Already a member?
$515,000
Listing Price3beds
3baths
3,031sqft
6,377sqft lot
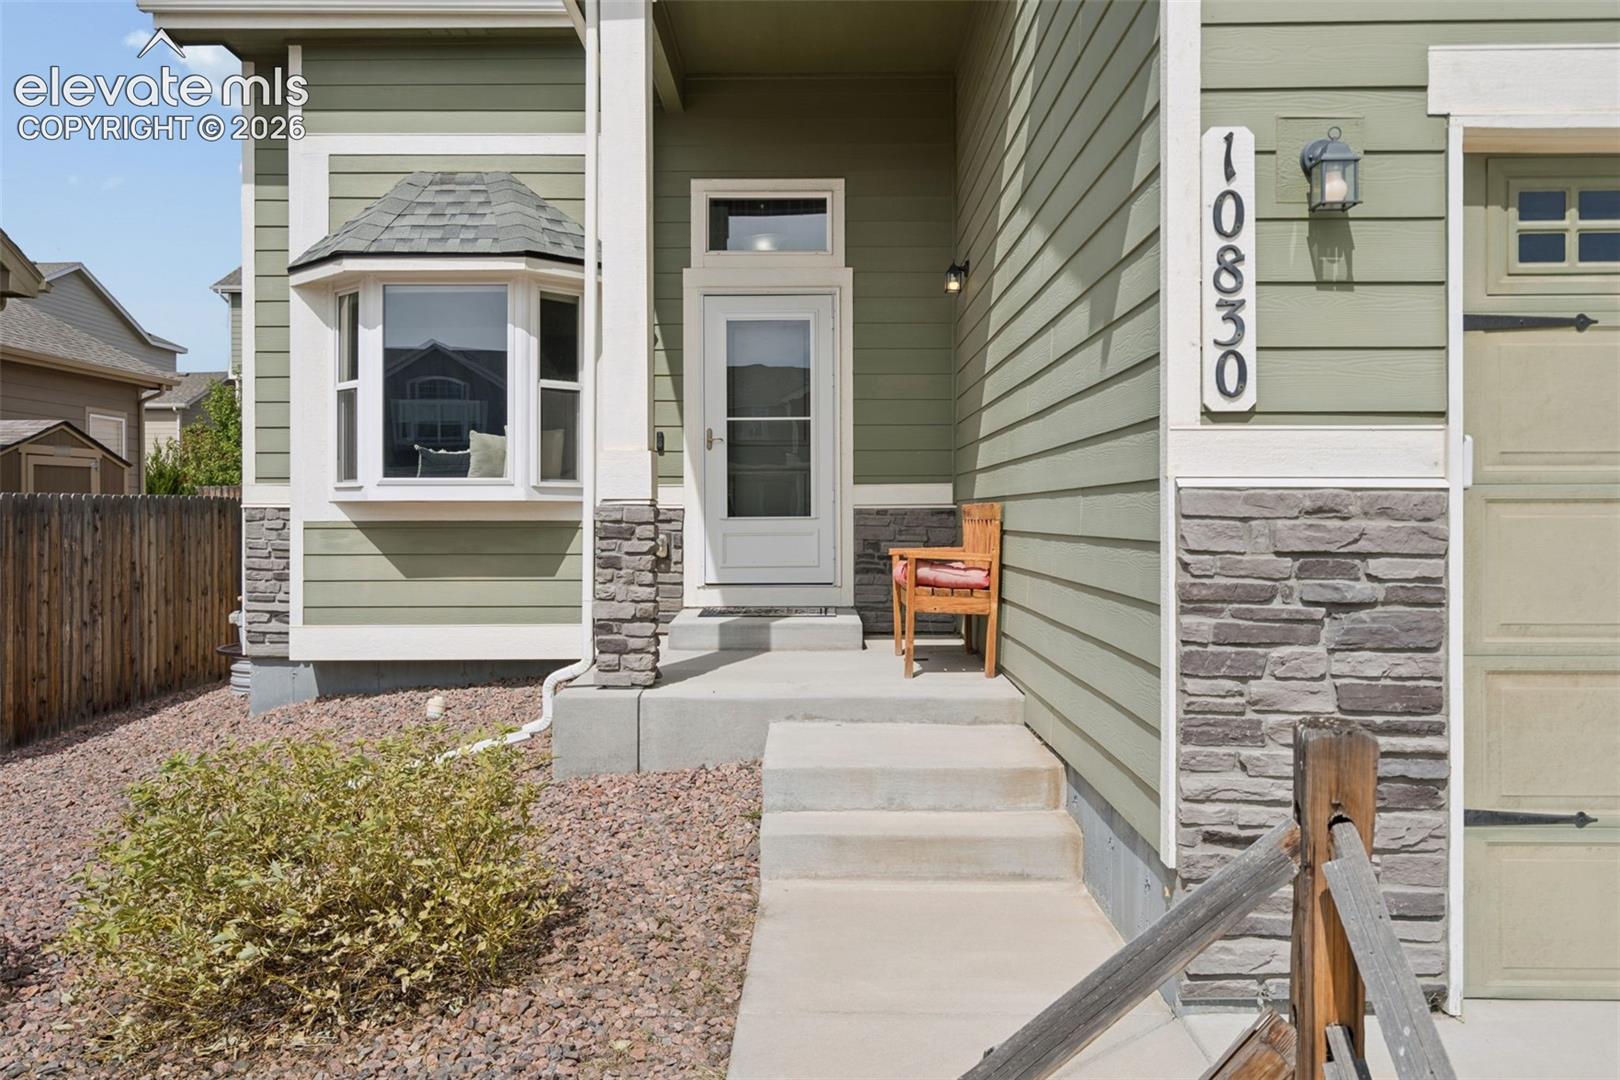
10830 Scenic Brush Dr, Peyton, CO 80831
Member Features
Find Real Estate Bargain!
Full foreclosure details
Home value, equity and ownership info
Find homes priced below market
Get full access with a FREE Account
Already a member?
For Sale
Off Market
Home type
Price / sqft
Year built
Home Details
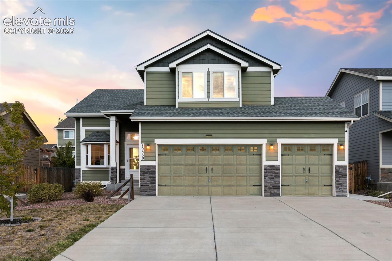
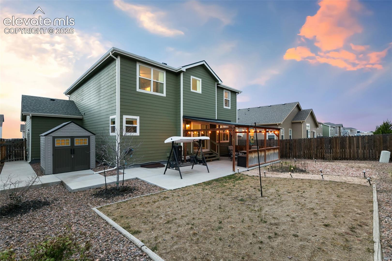
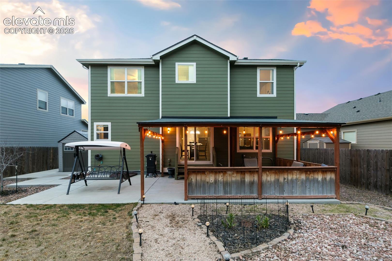
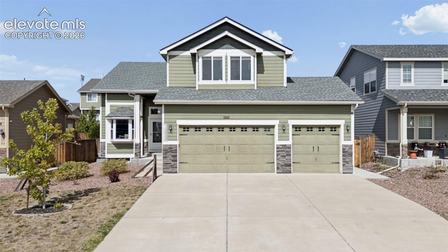
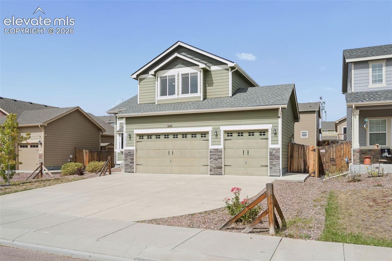
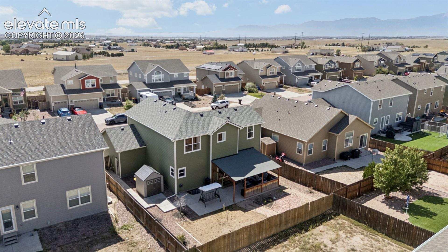
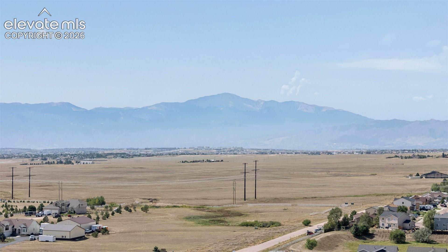
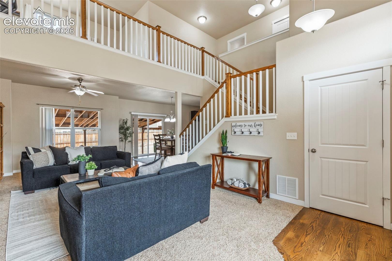
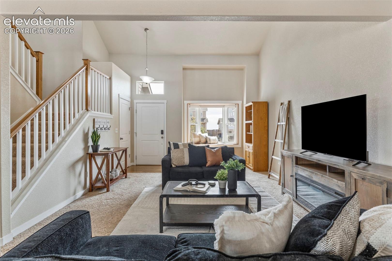
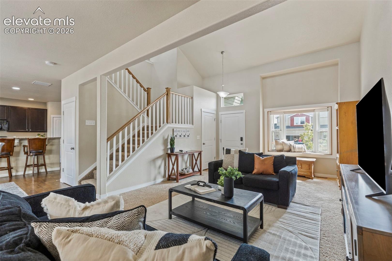
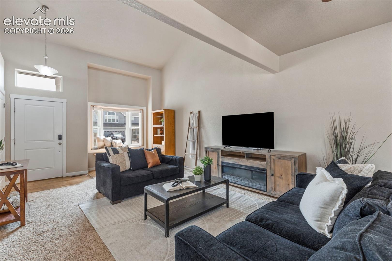
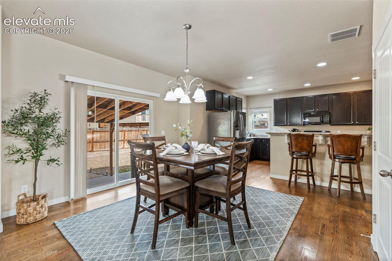
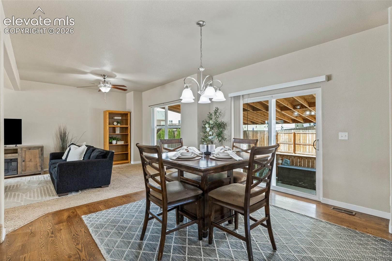
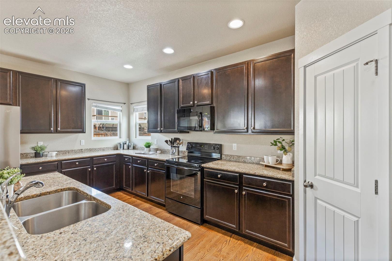
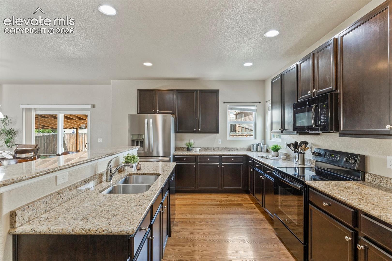
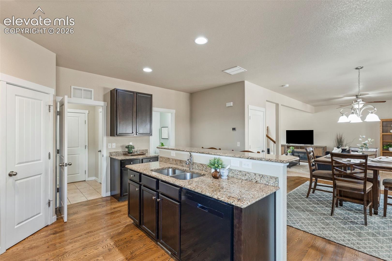
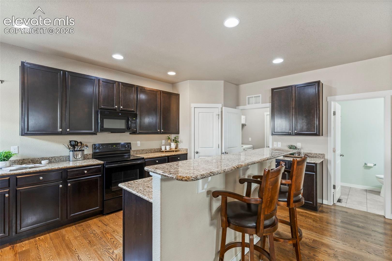
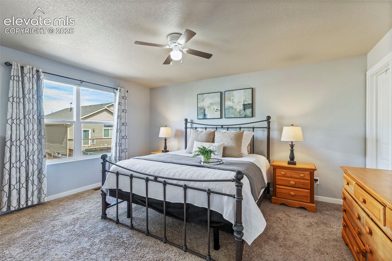
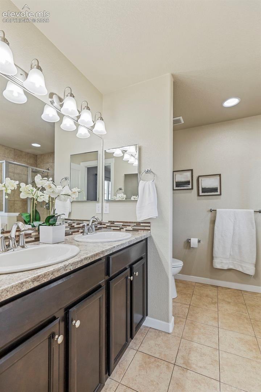
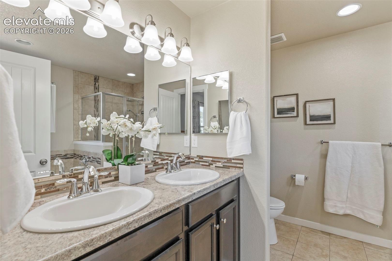
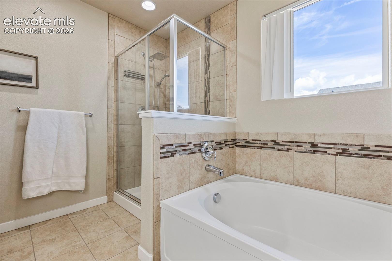
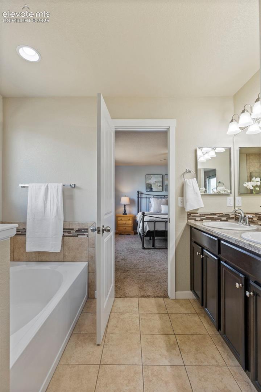
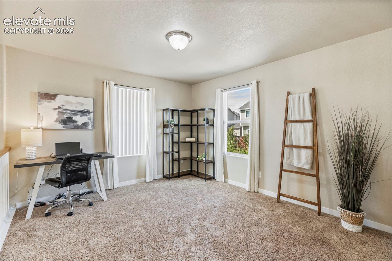
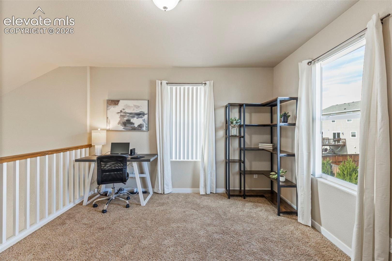
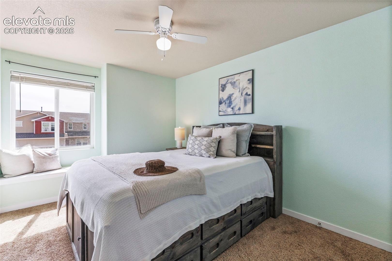
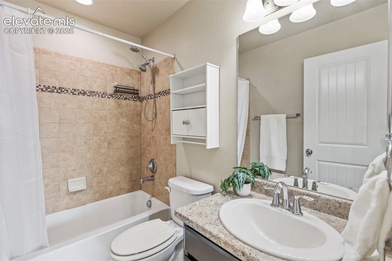
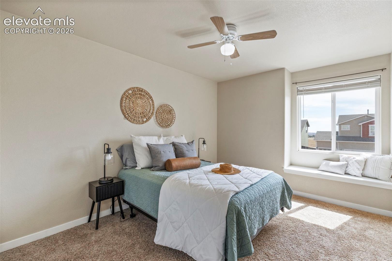
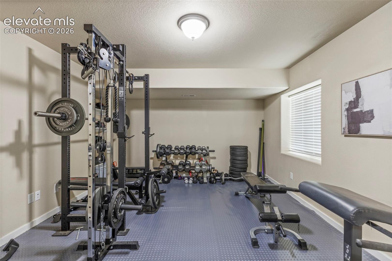
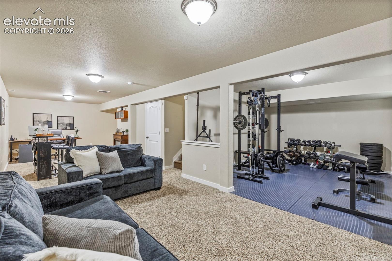
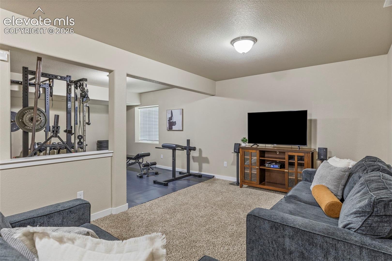
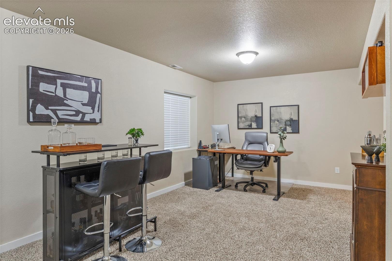
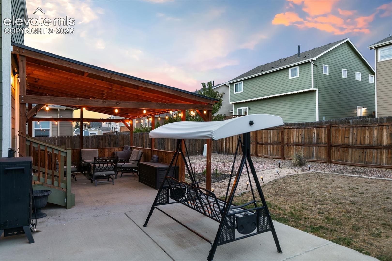
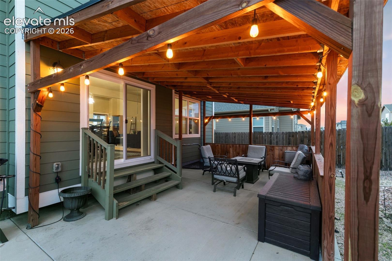
Vaulted ceilings, abundant natural light, and an oversized kitchen give this home an open, comfortable feel from the moment you walk in. Designed around everyday gathering, the kitchen offers granite countertops, oak hardwood floors, a large breakfast bar, dedicated coffee bar, walk-in pantry, and plenty of room for cooking, storage, and entertaining. The hardwood continues through the dining area, tying the open-concept spaces together while maintaining distinct places to gather. The floorplan offers flexibility with three separate living rooms located throughout the home. A true flex room is currently arranged as a home gym and could easily transition into a fourth bedroom, hobby room, or guest area. Upstairs, three bedrooms and a loft are grouped on the same level. The primary suite includes a spacious walk-in closet and 5-piece bath, while the loft provides another adaptable space for work, play, or relaxing. The backyard extends the home's living space outdoors with a covered patio finished with bistro lighting and power in place for a hot tub. An extended patio provides additional room for grilling and entertaining, then continues with a wraparound walkway to the garage. The southern-exposure driveway is especially practical during Colorado winters, and 8-foot overhead garage doors provide added clearance and versatility. The location keeps daily conveniences and recreation close at hand. Falcon Middle School is within walking distance, with grocery stores, shopping, an
Interior Details
3031
3
3
Has Heating:
Yes
Heating Type:
Forced Air With Air Conditioning
Has Cooling:
Yes
Cooling Type:
Central
Has Fuel:
No
Fuel Type:
N/A
Has Basement:
No
Basement Type:
Partial
Has Flooring:
No
Flooring Type:
N/A
Has Fireplace:
Yes
Fireplace Type:
N/A
Property Details
6377
No
No
Type:
Garage, Attached
Location:
N/A
Status:
N/A
Number of Spaces:
2
No
No
No
No
No
No
No
Construction Details
Multi-level
Wood Siding
N/A
Gable
Composition Shingle
Tax History
Year
Amount
Land
Improvement
Percent Change
Assessment
2019
$2,063
$4,130
$16,840
--%
$20,970
2019
$2,063
$4,130
$16,840
--%
$20,970
2018
$1,999
$4,280
$15,520
--%
$19,800
2017
$1,879
$4,280
$15,520
--%
$19,800
2016
$993
$10,570
$0
--%
$10,570

Average Home Price in 80831
Nearby Properties
Zip Code
Price
Bed
Bath
Sqft
Lot
Sold Date
$509,000
5 Beds
3.5 Baths
3,320 Sqft
7,276 Lot (sqft)
Sold 10/22/2026
$523,590
$523,590
5 Beds
3.5 Baths
2,840 Sqft
7,355 Lot (sqft)
Sold 09/18/2026
$455,513
5 Beds
3.5 Baths
2,850 Sqft
5,497 Lot (sqft)
Sold 05/22/2026
$675,000
$675,000
5 Beds
3.5 Baths
3,330 Sqft
8,877 Lot (sqft)
Sold 10/13/2026
$535,000
$535,000
5 Beds
3.75 Baths
3,090 Sqft
8,596 Lot (sqft)
Sold 10/27/2026
$550,971
$550,971
4 Beds
3.5 Baths
2,823 Sqft
16,939 Lot (sqft)
Sold 10/27/2026
$530,000
5 Beds
3 Baths
3,081 Sqft
6,596 Lot (sqft)
Sold 10/26/2026
$600,000
5 Beds
4 Baths
2,816 Sqft
6,597 Lot (sqft)
Sold 10/13/2026
$490,000
5 Beds
3 Baths
3,106 Sqft
5,665 Lot (sqft)
Sold 10/26/2026



