Member Features
Find Real Estate Bargain!
Full foreclosure details
Home value, equity and ownership info
Find homes priced below market
Get full access with a FREE Account
Already a member?
$410,000
Listing Price4beds
3baths
2,400sqft
8,113sqft lot
7652 Scarlett Oak Dr, Plainfield, IL 60586
Member Features
Find Real Estate Bargain!
Full foreclosure details
Home value, equity and ownership info
Find homes priced below market
Get full access with a FREE Account
Already a member?
For Sale
Off Market
Home type
Price / sqft
Year built
Home Details
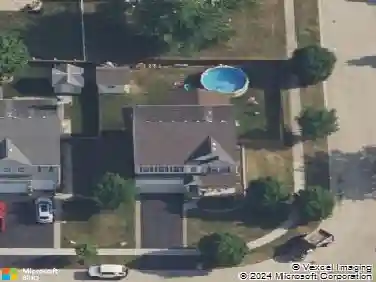
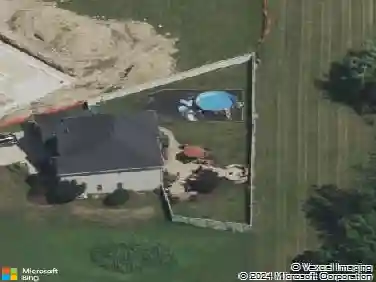
This beautifully maintained and updated 4-bedroom home in the desirable Clublands subdivision offers a perfect blend of comfort and style. Highlights of the first floor includes 9 ft. ceilings. A well-equipped kitchen with a separate eating area, expresso cabinets, stainless steel appliances, range vent, large pantry, and plenty of counter space adorned with modern hardware. There is an open-concept family room with a fireplace, and recessed lights creates a cozy atmosphere for gatherings. The dining Room with laminated floors and updated lighting add a touch of elegance and the living room offers vaulted ceilings and transom windows. There is first-floor bedroom with an adjoining full bathroom perfect as an in-law suite. The second floor offers a spacious owner's suit with a lighted ceiling fan complete with a luxury bath that includes a separate shower and tub, double vanity, and a large walk-in closet (WIC). 2 additional bedrooms and huge loft. A full basement offers ample storage or potential living space. Fenced yard featuring a stamped concrete patio and elegantly rounded stairs, perfect for outdoor entertaining. NEW ROOF (July 2025), furnace and Hot water heater just 5 years old, water purification system, double pane windows. Elementary school is in the subdivision. Very close to the Clubhouse and pool along with many activities, tennis, basketball, exercise room, ponds, parks, etc.
Interior Details
2400
4
3
Has Heating:
No
Heating Type:
N/A
Has Cooling:
Yes
Cooling Type:
Central
Has Fuel:
No
Fuel Type:
N/A
Has Basement:
No
Basement Type:
Basement (unspecified)
Has Flooring:
No
Flooring Type:
N/A
Has Fireplace:
Yes
Fireplace Type:
N/A
Property Details
8113
No
No
Type:
Garage, Attached
Location:
N/A
Status:
N/A
Number of Spaces:
2
N/A
N/A
N/A
N/A
N/A
N/A
N/A
Construction Details
Bi-level
Aluminum/vinyl
N/A
N/A
Asphalt
Tax History
Year
Amount
Land
Improvement
Percent Change
Assessment
2019
$6,035
$13,027
$67,015
--%
$80,042
2018
$5,622
$13,027
$60,314
--%
$73,341
2017
$5,445
$13,027
$55,890
--%
$68,917
2016
$5,411
$12,866
$51,739
--%
$64,605
2015
$5,565
$12,210
$51,107
--%
$63,317
2013
$5,322
$12,210
$49,038
--%
$61,248
2012
$5,185
$16,500
$46,791
--%
$63,291
2011
$5,174
$18,000
$50,512
--%
$68,512

Average Home Price in 60586
Nearby Properties
Zip Code
Price
Bed
Bath
Sqft
Lot
Sold Date
$382,799
$382,799
-- Beds
2.5 Baths
2,308 Sqft
8,614 Lot (sqft)
Sold 09/17/2026
$402,588
3 Beds
2.5 Baths
2,460 Sqft
8,044 Lot (sqft)
Sold 08/07/2026
$432,782
3 Beds
2.5 Baths
2,288 Sqft
8,775 Lot (sqft)
Sold 07/28/2026
$426,816
3 Beds
3 Baths
2,212 Sqft
8,259 Lot (sqft)
Sold 10/27/2026
$403,578
$403,578
-- Beds
2.5 Baths
2,262 Sqft
9,099 Lot (sqft)
Sold 10/26/2026
$429,900
$429,900
4 Beds
2 Baths
2,520 Sqft
11,540 Lot (sqft)
Sold 11/15/2025
$410,000
4 Beds
3 Baths
2,400 Sqft
8,113 Lot (sqft)
Sold 11/15/2025
$429,669
3 Beds
2.5 Baths
2,288 Sqft
7,768 Lot (sqft)
Sold 10/26/2026
$434,663
-- Beds
2.5 Baths
2,430 Sqft
8,966 Lot (sqft)
Sold 10/26/2026