Member Features
Find Real Estate Bargain!
Full foreclosure details
Home value, equity and ownership info
Find homes priced below market
Get full access with a FREE Account
Already a member?
$929,997
Listing Price3beds
2.5baths
2,885sqft
6,599sqft lot
202 Scarborough Way, Marlboro, NJ 07746
Member Features
Find Real Estate Bargain!
Full foreclosure details
Home value, equity and ownership info
Find homes priced below market
Get full access with a FREE Account
Already a member?
For Sale
Home type
Price / sqft
Year built
Home Details
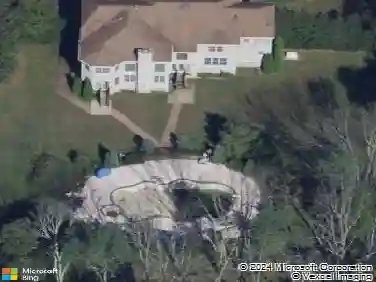
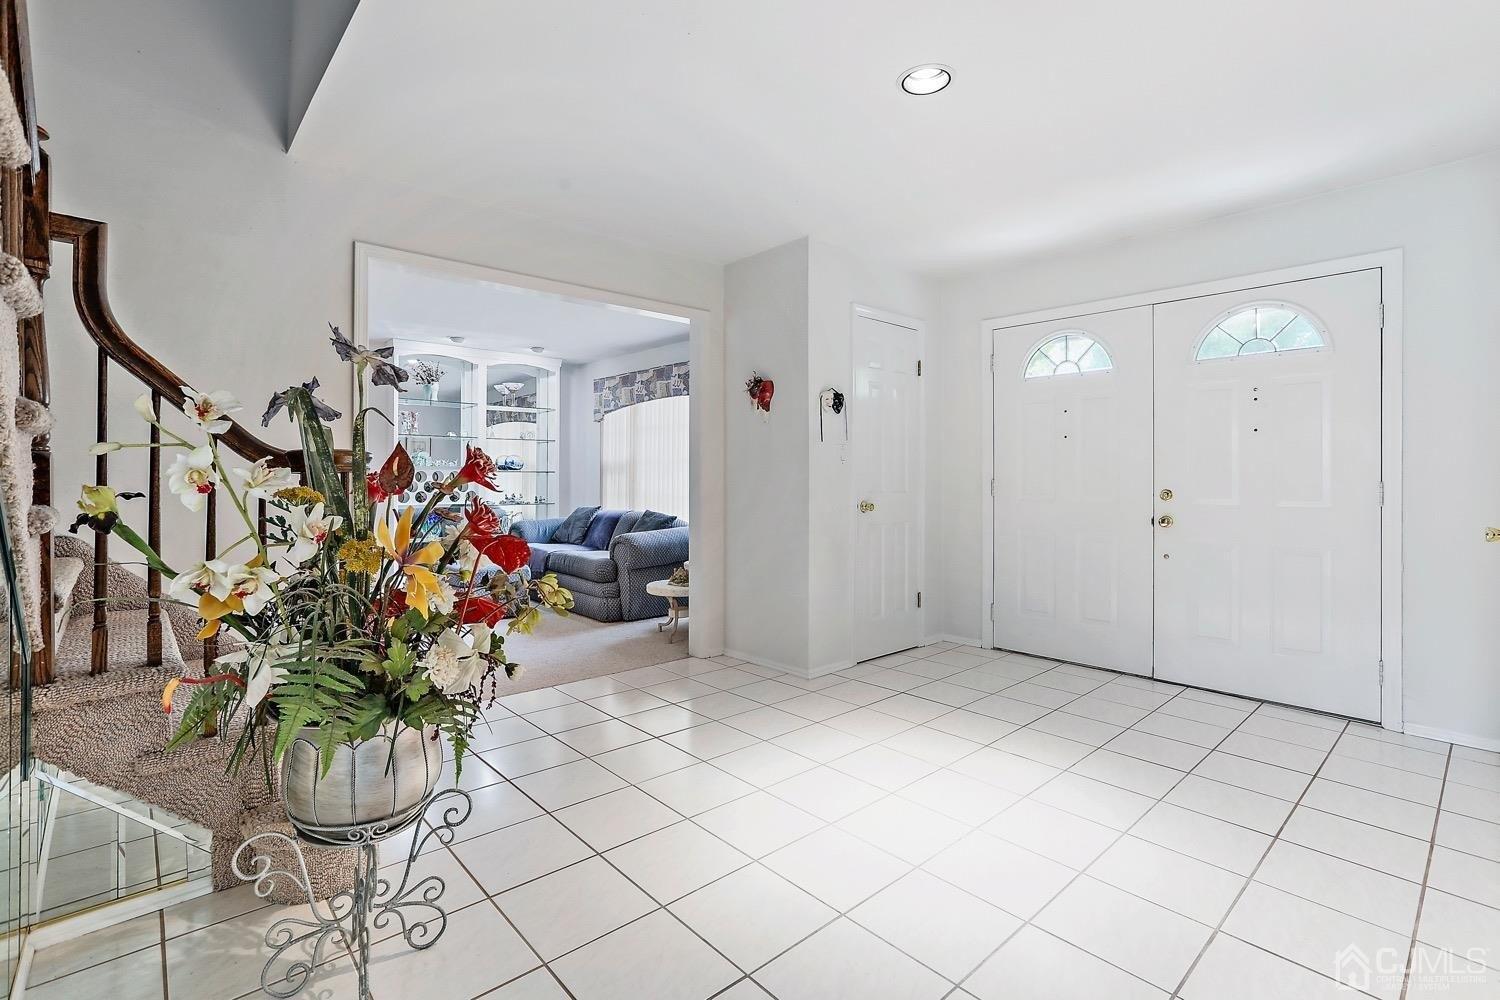
Absolutely beautiful and impeccably maintained, this stunning home offers 2885 square feet of thoughtfully designed living space with 3/4 bedrooms, 3 1/2 baths. and a lovely loft area overlooking the entry and great room. The customized center island kitchen offers a built-in desk area with custom cabinetry, breakfast area with sliders to a charming deck enhanced by a treed backyard for privacy. A spectacular great room showcases a wall of windows overlooking the tree lined backyard, gas fireplace with custom mantle - perfect to enjoy those chilly evenings. The finished basement offers generous living space, plus abundant storage areas, and a walkout to an inviting, peaceful backyard. This exceptional home is waiting to welcome you. Electric Hookup in garage. Home Warranty included.
Interior Details
2885
3
2.5
Has Heating:
Yes
Heating Type:
Forced Air With Air Conditioning
Has Cooling:
Yes
Cooling Type:
N/A
Has Fuel:
No
Fuel Type:
N/A
Has Basement:
No
Basement Type:
Basement (unspecified)
Has Flooring:
No
Flooring Type:
N/A
Has Fireplace:
Yes
Fireplace Type:
N/A
Property Details
6599
Yes
Yes
Type:
Garage, Attached
Location:
N/A
Status:
N/A
Number of Spaces:
2
No
No
No
No
No
No
No
Construction Details
Mobile Home
Aluminum/vinyl
N/A
Gable
Other (not Classified)
Tax History
Year
Amount
Land
Improvement
Percent Change
Assessment
2019
$10,630
$88,800
$370,600
--%
$459,400
2019
$10,630
$88,800
$370,600
--%
$459,400
2018
$10,446
$88,800
$370,600
--%
$459,400
2017
$10,244
$88,800
$370,600
--%
$459,400
2016
$10,203
$88,800
$370,600
--%
$459,400
2014
$9,529
$88,800
$342,000
--%
$430,800
2013
$9,275
$88,800
$342,000
--%
$430,800
2012
$8,840
$88,800
$342,000
--%
$430,800

Average Home Price in 07746
Nearby Properties
Zip Code
Price
Bed
Bath
Sqft
Lot
Sold Date
$1,202,174
$1,202,174
4 Beds
2 Baths
3,170 Sqft
15,002 Lot (sqft)
Sold 09/03/2026
$875,000
$875,000
4 Beds
4 Baths
2,885 Sqft
6,599 Lot (sqft)
Sold 10/26/2026
$749,000
$749,000
2 Beds
1.5 Baths
2,852 Sqft
6,599 Lot (sqft)
Sold 07/10/2025
$848,836
3 Beds
2.5 Baths
2,706 Sqft
6,599 Lot (sqft)
Sold 10/26/2026
$1,526,495
$1,526,495
5 Beds
2.5 Baths
3,122 Sqft
30,008 Lot (sqft)
Sold 10/26/2026
$873,819
$873,819
2 Beds
1.5 Baths
2,842 Sqft
6,660 Lot (sqft)
Sold 10/26/2026
$1,190,000
$1,190,000
5 Beds
4 Baths
2,980 Sqft
20,900 Lot (sqft)
Sold 10/26/2026
$954,516
$954,516
3 Beds
2.5 Baths
3,020 Sqft
6,599 Lot (sqft)
Sold 10/26/2026
$818,398
$818,398
5 Beds
3 Baths
2,534 Sqft
46,174 Lot (sqft)
Sold 10/27/2026