Member Features
Find Real Estate Bargain!
Full foreclosure details
Home value, equity and ownership info
Find homes priced below market
Get full access with a FREE Account
Already a member?
$2,300,000
Listing Price5beds
7baths
6,156sqft
69,696sqft lot
14 Scarborough Rd, Briarcliff Manor, NY 10510
Member Features
Find Real Estate Bargain!
Full foreclosure details
Home value, equity and ownership info
Find homes priced below market
Get full access with a FREE Account
Already a member?
For Sale
Off Market
Home type
Price / sqft
Year built
Home Details
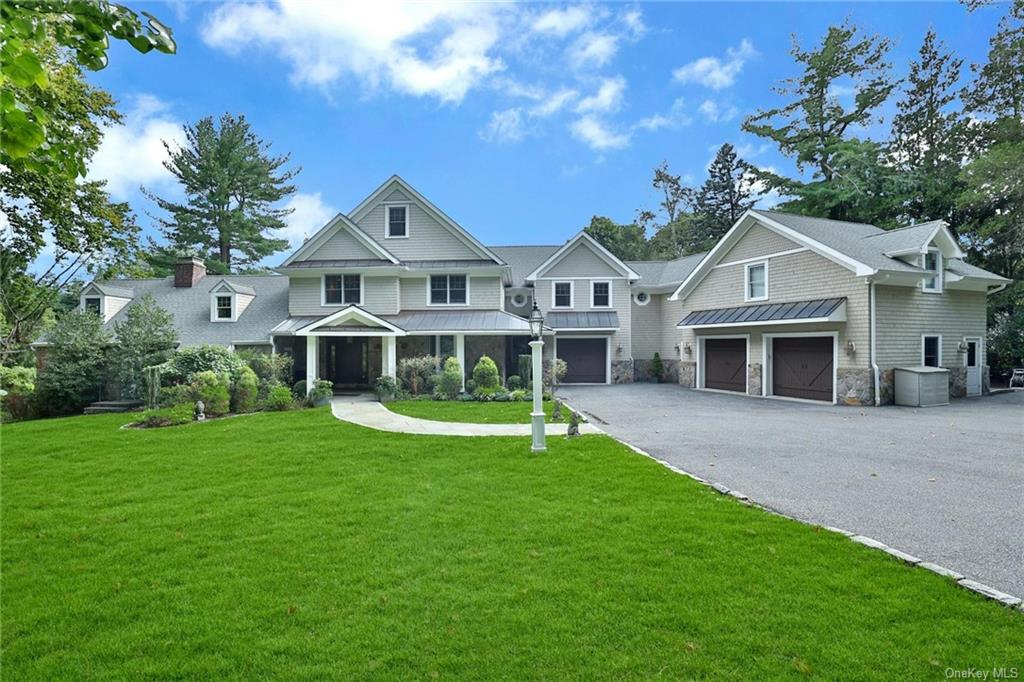
Step into elegance and comfort with this stunning luxury home located in the prestigious Briarcliff Manor community. This exceptional residence masterfully combines timeless sophistication with modern amenities on 1.6 useable acres. As you step through the grand entry foyer, you'll immediately notice the attention to detail, with dual coat closets and a convenient Powder Room. The formal Dining Room, featuring a bay window, hardwood floors, and chair rail moldings, sets the stage for memorable gatherings. The heart of the home is the chef's dream kitchen, recently updated in 2020. This space boasts radiant heat tile floors, quartz countertops, a spacious island with a breakfast bar, and top-of-the-line stainless steel appliances, including Wolf and SubZero. A walk-in pantry, built-in wine rack, and direct access to the backyard patio enhance the kitchen's functionality. Adjacent to the kitchen, the versatile Mudroom features built-ins, a Powder Room, and an office nook, providing ample storage and easy access to the patio. The inviting Family Room offers a stone-surround wood-burning fireplace and a built-in wet bar with a beverage refrigerator. The Sun Room, currently used as a game room, provides a serene space with tile floors and French doors. The Living Room, with hardwood floors, built-in bookshelves, and a gas fireplace, exudes warmth and charm. Also on the main floor is a first-floor Bedroom Suite with full bath, and an Office with custom built-ins. Ups
Interior Details
6156
5
7
Has Heating:
Yes
Heating Type:
Central
Has Cooling:
Yes
Cooling Type:
Central
Has Fuel:
Yes
Fuel Type:
Gas
Has Basement:
No
Basement Type:
Full
Has Flooring:
No
Flooring Type:
N/A
Has Fireplace:
Yes
Fireplace Type:
N/A
Property Details
69696
Yes
Yes
Type:
Garage, Attached
Location:
N/A
Status:
N/A
Number of Spaces:
3
No
No
No
No
Yes
No
No
Construction Details
Colonial
Wood
N/A
N/A
N/A
Tax History
Year
Amount
Land
Improvement
Percent Change
Assessment
2019
$53,218
$554,000
$1,109,100
--%
$1,663,100
2018
$52,964
$554,000
$1,109,100
--%
$1,663,100
2017
$50,728
$554,000
$1,077,200
--%
$1,631,200
2017
$639,769
$554,000
$1,030,600
--%
$1,584,600
2016
$44,427
$14,800
$61,200
--%
$76,000
2013
$40,086
$14,800
$56,100
--%
$70,900
2012
$32,813
$14,800
$56,100
--%
$70,900

Average Home Price in 10510
Nearby Properties
Zip Code
Price
Bed
Bath
Sqft
Lot
Sold Date
$4,195,000
7 Beds
4.5 Baths
6,000 Sqft
119,790 Lot (sqft)
Sold 10/27/2026
$2,300,000
5 Beds
7 Baths
6,156 Sqft
69,696 Lot (sqft)
Sold 09/29/2026