
Member Features
Find Real Estate Bargain!
Full foreclosure details
Home value, equity and ownership info
Find homes priced below market
Get full access with a FREE Account
Already a member?
$1,475,000
Listing Price6beds
6baths
3,861sqft
21,780sqft lot
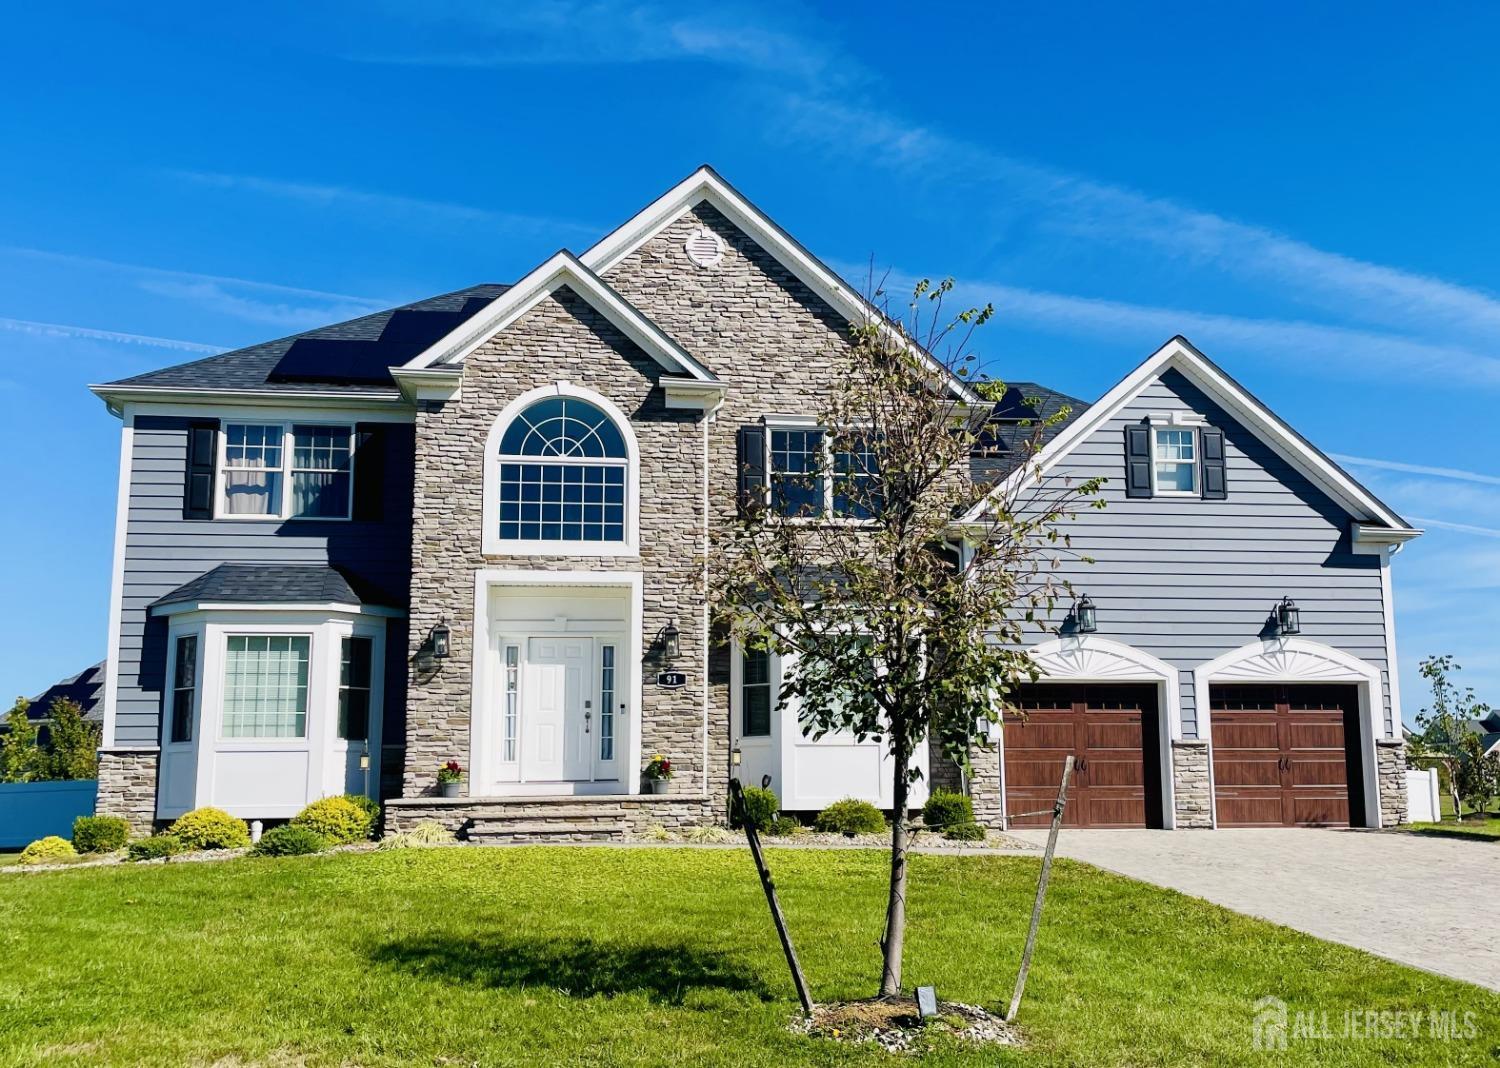
91 Scarborough Rd, Belle Mead, NJ 08502
Member Features
Find Real Estate Bargain!
Full foreclosure details
Home value, equity and ownership info
Find homes priced below market
Get full access with a FREE Account
Already a member?
For Sale
Off Market
Home type
Price / sqft
Year built
Home Details
Stunning Equestrian Model Home in Country Club Estates Welcome to your dream home in Belle Mead's prestigious Country Club Estates! This exquisite Equestrian model is a luxurious estate perfect for even the largest families, featuring 5-6 bedrooms and 5.5 baths. As you enter, you'll be greeted by a grand two-story foyer that sets the tone for elegance and sophistication. The oversized kitchen is a chef's paradise, complete with upgraded cabinets with crown moldings, upgraded quartz countertops, and stainless-steel appliances. It flows seamlessly into the spacious family room, ideal for entertaining or cozy family gatherings. The main floor boasts a first-floor bedroom with a full bath and large closet, perfect for guests or as a private home office. Upstairs, you'll find five additional bedrooms, each with its own attached bath, ensuring comfort and privacy for everyone. Retreat to the luxurious master suite, featuring two generous closets and a spa-like bathroom with a standalone soaking tuban oasis for relaxation. Step outside to discover your own private paradise! The expansive patio is perfect for outdoor dining and entertainment, while the built-in fire pit provides a cozy spot for evening gatherings. Dive into summer fun with the in-ground pool, making your backyard the ultimate retreat. Located in a serene neighborhood, you'll enjoy tranquility while being just minutes from downtown Princeton and the Hillsborough business district. This excepti
Interior Details
3861
6
6
Has Heating:
No
Heating Type:
N/A
Has Cooling:
No
Cooling Type:
N/A
Has Fuel:
No
Fuel Type:
N/A
Has Basement:
No
Basement Type:
N/A
Has Flooring:
No
Flooring Type:
N/A
Has Fireplace:
Yes
Fireplace Type:
N/A
Property Details
21780
No
No
Type:
N/A
Location:
N/A
Status:
N/A
Number of Spaces:
N/A
N/A
N/A
N/A
N/A
N/A
N/A
N/A
Construction Details
N/A
N/A
N/A
N/A
N/A
Tax History
Year
Amount
Land
Improvement
Percent Change
Assessment
2020
$8,239
$260,000
$0
--%
$260,000
2019
$8,184
$260,000
$0
--%
$260,000
0
$0
$0
$0
--%
$0

Average Home Price in 08502
Nearby Properties
Zip Code
Price
Bed
Bath
Sqft
Lot
Sold Date
$1,456,836
$1,456,836
-- Beds
-- Baths
4,011 Sqft
87,120 Lot (sqft)
Sold 08/14/2026
$1,422,122
$1,422,122
-- Beds
-- Baths
3,665 Sqft
47,916 Lot (sqft)
Sold 05/15/2026
$1,475,000
$1,475,000
6 Beds
6 Baths
3,861 Sqft
21,780 Lot (sqft)
Sold 09/29/2026
$1,599,999
$1,599,999
-- Beds
-- Baths
3,786 Sqft
21,780 Lot (sqft)
Sold 10/13/2026
$1,422,295
$1,422,295
-- Beds
-- Baths
3,428 Sqft
46,609 Lot (sqft)
Sold 10/13/2026




