Member Features
Find Real Estate Bargain!
Full foreclosure details
Home value, equity and ownership info
Find homes priced below market
Get full access with a FREE Account
Already a member?
$1,799,990
Listing Price5beds
4baths
4,562sqft
209,959sqft lot
40267 Scanlon Rd, Temecula, CA 92592
Member Features
Find Real Estate Bargain!
Full foreclosure details
Home value, equity and ownership info
Find homes priced below market
Get full access with a FREE Account
Already a member?
For Sale
Off Market
Home type
Price / sqft
Year built
Home Details
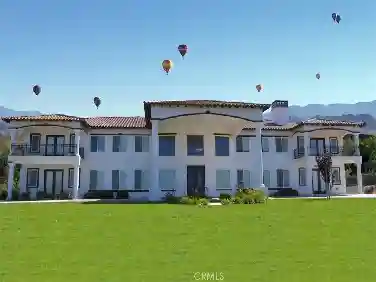
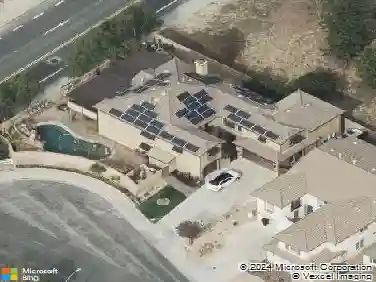
Original Owners | Panoramic Views | Solar | Pool/Spa + so much more.... Welcome to this stunning single-story custom estate perched high above Temeculas Wine Country, offering unobstructed panoramic views of Wine Country, Lake Skinner, Hot Air Balloons, and breathtaking sunsets. Spanning 4,562 square feet, this 5-bedroom, 3.5-bathroom home was thoughtfully designed and built in 2006 with an incredible floor plan and luxurious finishes throughout. From the moment you enter, you're greeted with soaring ceilings, crown molding, and a direct line of sight to the sparkling pebble tech pool through oversized glass sliders. The formal living room features a cozy fireplace, a bar, and serene backyard viewsperfect for entertaining. On the right wing of the home, youll find a formal dining room, a private office (or 5th bedroom), a bathroom, and a truly massive kitchen that opens to the kitchen dining nook and spacious family room with another fireplace. The kitchen is a chefs dream with expansive counters, a large island with a bar sink, a six-burner cooktop, double ovens, a built-in refrigerator, and a walk-in pantryplus storage galore and an oversized laundry room with abundant cabinetry and workspace. The left wing of the home includes four generously sized bedrooms, including the luxurious primary suite with its own fireplace, backyard access, and an oversized en-suite bath featuring a huge walk-in shower, a large walk-in closet and soaking tub. Two of the secondary bedrooms share
Interior Details
4562
5
4
Has Heating:
Yes
Heating Type:
Central
Has Cooling:
Yes
Cooling Type:
Central
Has Fuel:
No
Fuel Type:
N/A
Has Basement:
No
Basement Type:
N/A
Has Flooring:
No
Flooring Type:
N/A
Has Fireplace:
Yes
Fireplace Type:
N/A
Property Details
209959
Yes
No
Type:
Garage, Attached
Location:
N/A
Status:
N/A
Number of Spaces:
4
N/A
N/A
N/A
N/A
N/A
N/A
N/A
Construction Details
N/A
N/A
N/A
N/A
Tile
Tax History
Year
Amount
Land
Improvement
Percent Change
Assessment
2020
$10,467
$170,658
$829,233
--%
$999,891
2019
$10,317
$167,312
$812,974
--%
$980,286
2018
$10,127
$164,033
$797,033
--%
$961,066
2017
$9,951
$160,817
$781,405
--%
$942,222
2016
$9,746
$157,664
$766,084
--%
$923,748
2014
$9,284
$152,256
$739,798
--%
$892,054
2013
$9,302
$151,569
$736,455
--%
$888,024
2012
$8,110
$137,000
$666,000
--%
$803,000

Average Home Price in 92592
Nearby Properties
Zip Code
Price
Bed
Bath
Sqft
Lot
Sold Date
$1,799,990
$1,799,990
5 Beds
4 Baths
4,562 Sqft
209,959 Lot (sqft)
Sold 09/29/2026