Member Features
Find Real Estate Bargain!
Full foreclosure details
Home value, equity and ownership info
Find homes priced below market
Get full access with a FREE Account
Already a member?
$--
3beds
2baths
1,512sqft
19,602sqft lot
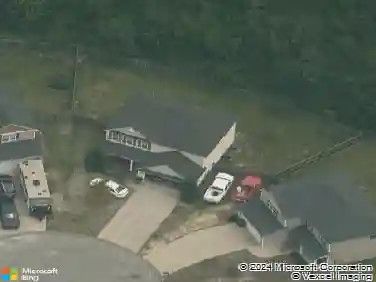
4908 Scales Ct, Fayetteville, NC 28306
Member Features
Find Real Estate Bargain!
Full foreclosure details
Home value, equity and ownership info
Find homes priced below market
Get full access with a FREE Account
Already a member?
For Sale
Home type
Price / sqft
Year built
Home Details
Completely renovated from the ground up and truly better than new, this stunning move in ready three bedroom, two bath home has been taken down to the studs and thoughtfully rebuilt with quality and attention to detail throughout. Every inch of the home feels fresh and modern, featuring brand new LVP flooring, new vinyl siding on the front of the home, new windows, and updated lighting that fills the space with natural light. The beautifully redesigned kitchen offers all new cabinetry, granite countertops, and new fixtures, creating a functional and stylish space ideal for everyday living and entertaining. Both bathrooms have been completely transformed with new tubs, showers, fixtures, and finishes, delivering a clean, modern feel. The layout offers exceptional flexibility with two separate living spaces, including a welcoming living room at the front of the home and a spacious den off the kitchen, providing ample room for entertaining or relaxing. The primary suite features a walk in closet with generous storage. Step outside to a newly added back deck overlooking a fully fenced backyard with a storage shed, perfect for outdoor enjoyment. Situated on a quiet cul de sac in the highly desirable Grays Creek School District, this home offers the rare opportunity to own a property where everything is brand new and all the work has already been done.
Interior Details
1512
3
2
Has Heating:
Yes
Heating Type:
Forced Air
Has Cooling:
Yes
Cooling Type:
N/A
Has Fuel:
Yes
Fuel Type:
Electric
Has Basement:
No
Basement Type:
N/A
Has Flooring:
No
Flooring Type:
N/A
Has Fireplace:
Yes
Fireplace Type:
N/A
Property Details
19602
No
No
Type:
N/A
Location:
N/A
Status:
N/A
Number of Spaces:
N/A
N/A
N/A
N/A
N/A
N/A
N/A
N/A
Construction Details
Modular
Aluminum/vinyl
N/A
Gable
Composition Shingle
Tax History
Year
Amount
Land
Improvement
Percent Change
Assessment
2019
$616
$10,000
$46,100
--%
$56,100
2018
$595
$10,000
$46,100
--%
$56,100
2017
$595
$10,000
$46,100
--%
$56,100
2015
$646
$10,000
$56,300
--%
$66,300
2014
$646
$10,000
$56,300
--%
$66,300
2013
$646
$10,000
$56,300
--%
$66,300
2012
$646
$10,000
$56,300
--%
$66,300

Average Home Price in 28306
Nearby Properties
Zip Code
Price
Bed
Bath
Sqft
Lot
Sold Date
$174,900
3 Beds
2 Baths
1,296 Sqft
17,424 Lot (sqft)
Sold 11/02/2026
$--
3 Beds
2 Baths
1,512 Sqft
19,602 Lot (sqft)
Sold 10/13/2026
$--
3 Beds
2 Baths
1,512 Sqft
10,890 Lot (sqft)
Sold 10/27/2026
$--
3 Beds
2 Baths
1,296 Sqft
9,148 Lot (sqft)
Sold 10/26/2026