Member Features
Find Real Estate Bargain!
Full foreclosure details
Home value, equity and ownership info
Find homes priced below market
Get full access with a FREE Account
Already a member?
$599,900
Listing Price4beds
2baths
1,240sqft
28,314sqft lot
10948 Scaggsville Rd, Laurel, MD 20723
Member Features
Find Real Estate Bargain!
Full foreclosure details
Home value, equity and ownership info
Find homes priced below market
Get full access with a FREE Account
Already a member?
For Sale
Off Market
Home type
Price / sqft
Year built
Home Details
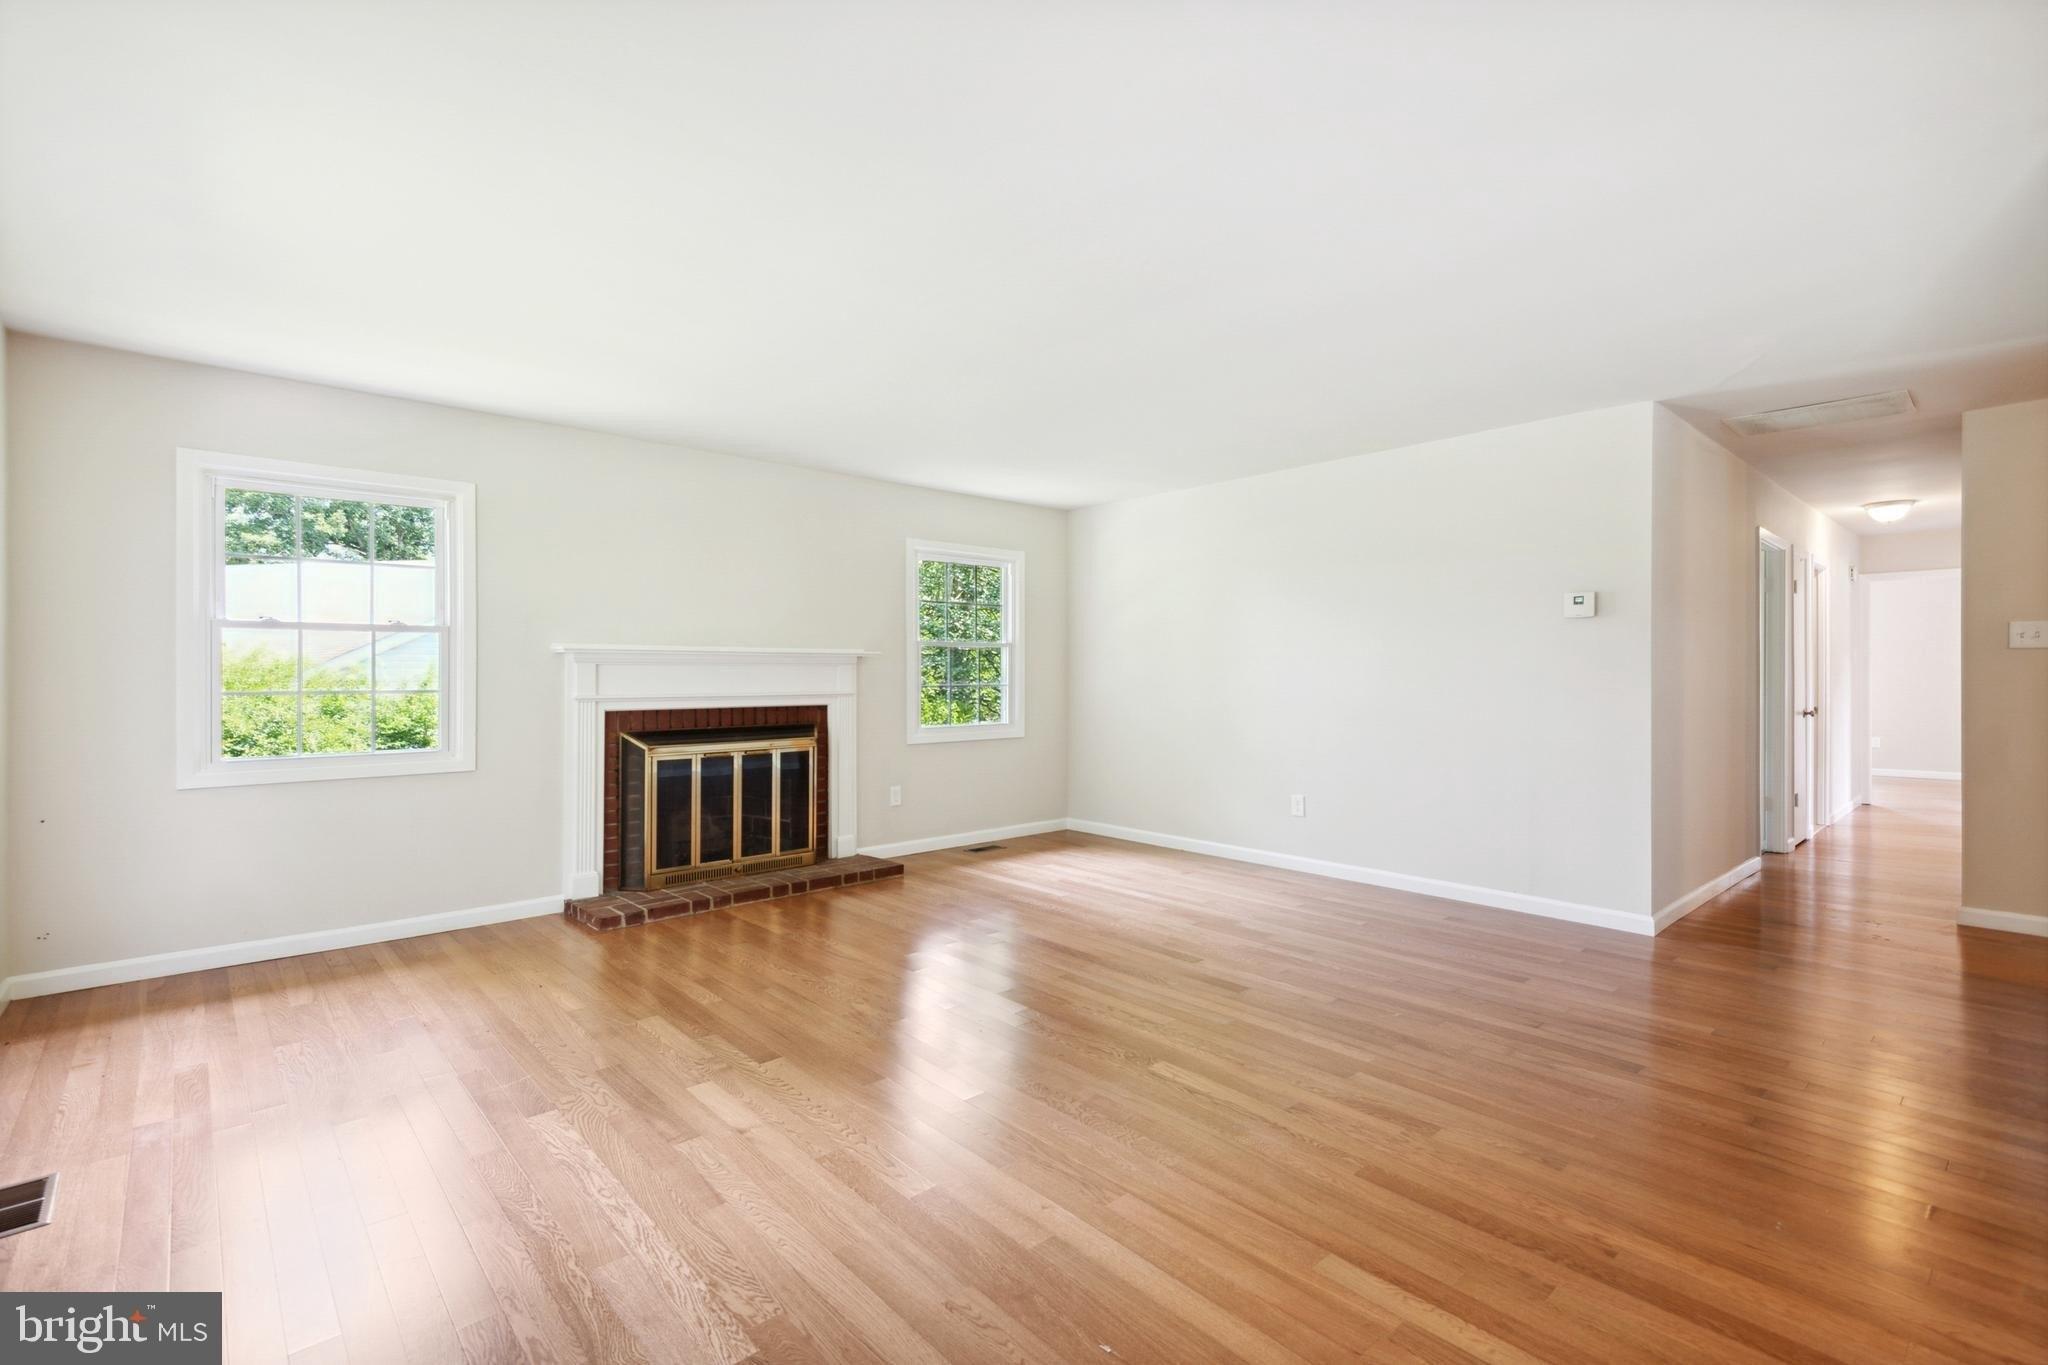
Charming Rancher with Private Pool, New Roof, and No HOA!nWelcome home to 10948 Scaggsville Road, a delightful 4-bedroom, 2-bathroom detached Brick Ranch that perfectly blends classic charm with modern comfort. Offering over 2,000 sq. ft. of comfortable living space, this home sits on a generous lot in a sought-after area with the added bonus of no HOA fees.nStep inside and enjoy the warmth of original hardwood floors that flow through the main level. The cozy living room is anchored by a charming wood-burning fireplace, perfect for relaxing evenings. The combination kitchen/dining area is equipped with natural gas cooking on a professional range and a full suite of sleek stainless steel appliances. The full, finished basement significantly expands your living area, featuring a comfortable family room, two additional bedrooms, a full bathroom, and a dedicated laundry area. Step outside to your private retreat. Relax on the peaceful screened porch or host unforgettable summer gatherings around the private personal pool in the expansive backyard. This space is perfect for entertaining or quiet enjoyment. Major updates include a brand-new roof installed in 2025 ensuring years of worry-free living. This property is perfect for those seeking space, privacy, and a relaxed lifestyle. Enjoy a suburban setting while maintaining easy access to major commuter routes, shopping, dining, and parks. Schedule your showing today and discover your dream home at 10948 Scaggsville Road!
Interior Details
1240
4
2
Has Heating:
Yes
Heating Type:
Forced Air With Air Conditioning
Has Cooling:
Yes
Cooling Type:
N/A
Has Fuel:
No
Fuel Type:
N/A
Has Basement:
No
Basement Type:
Finished
Has Flooring:
No
Flooring Type:
N/A
Has Fireplace:
Yes
Fireplace Type:
N/A
Property Details
28314
Yes
Yes
Type:
N/A
Location:
N/A
Status:
N/A
Number of Spaces:
N/A
No
No
No
No
No
No
No
Construction Details
N/A
Brick
N/A
N/A
Composition Shingle
Tax History
Year
Amount
Land
Improvement
Percent Change
Assessment
2021
$4,986
$0
$0
--%
$318,167
2020
$4,672
$212,500
$83,800
--%
$296,300
2019
$4,334
$0
$0
--%
$290,833
2018
$4,244
$0
$0
--%
$285,367
2017
$4,169
$212,500
$67,400
--%
$279,900
2015
$4,093
$212,500
$67,400
--%
$279,900
2014
$3,945
$212,500
$78,500
--%
$291,000
2012
$3,794
$0
$0
--%
$291,000

Average Home Price in 20723
Nearby Properties
Zip Code
Price
Bed
Bath
Sqft
Lot
Sold Date
$599,900
$599,900
4 Beds
2 Baths
1,240 Sqft
28,314 Lot (sqft)
Sold 10/13/2026