Member Features
Find Real Estate Bargain!
Full foreclosure details
Home value, equity and ownership info
Find homes priced below market
Get full access with a FREE Account
Already a member?
$589,000
Listing Price4beds
3baths
2,416sqft
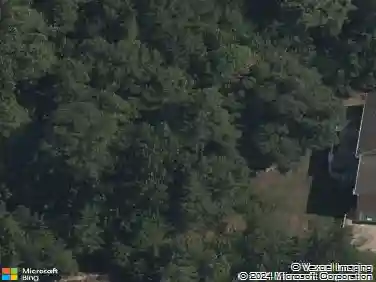
93,436sqft lot
7466 Saxby Rd, Henrico, VA 23231
Member Features
Find Real Estate Bargain!
Full foreclosure details
Home value, equity and ownership info
Find homes priced below market
Get full access with a FREE Account
Already a member?
For Sale
Off Market
Home type
Price / sqft
Year built
Home Details
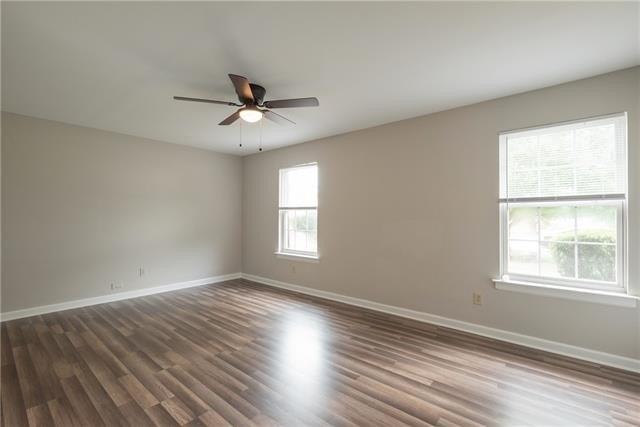
Welcome to 7466 Saxby Road, an enduring estate where history, character, and possibility converge in the heart of Varina. The homes 1925 core and 1970s wings offer a graceful balance of heritage architecture and thoughtful modern living. The kitchen is a showcase of craftsmanship, featuring bespoke European cabinetry, soapstone and marble surfaces, and a well-appointed butlers pantry with dual mini-fridges and a full-size freezer. A herringbone brick floor anchors the warm and inviting family room, complete with a working woodburning fireplace. The main level includes master bedroom and full bath, while walk-in attics above offers generous, easily accessible storage. New wooden windows (2023) and recently updated systems add comfort and peace of mind.nProfessional landscaping with built-in fire pit, brick patio, and flagstone patio are perfect for outdoor entertaining while a separate climate-controlled outbuilding is ideal for an office, studio, or creative retreat.nBordered by 144 acres of protected wetlands and the James River, the setting is remarkably private and naturally serene. An adjacent parcel with horse barn offers additional potential. Though not yet subdivided, its ready for your vision. Historic horse trails still trace a path to the river and await revival. A truly rare offering, rich in past, and wide open to the future.
Interior Details
2416
4
3
Has Heating:
Yes
Heating Type:
Heat Pump
Has Cooling:
Yes
Cooling Type:
N/A
Has Fuel:
No
Fuel Type:
N/A
Has Basement:
No
Basement Type:
Unfinished
Has Flooring:
No
Flooring Type:
N/A
Has Fireplace:
Yes
Fireplace Type:
N/A
Property Details
93436
Yes
Yes
Type:
Garage, Detached
Location:
N/A
Status:
N/A
Number of Spaces:
2
No
No
No
No
No
No
No
Construction Details
Cape Cod
Aluminum/vinyl
N/A
N/A
Composition Shingle
Tax History
Year
Amount
Land
Improvement
Percent Change
Assessment
2020
$2,699
$54,800
$255,500
--%
$310,300
2019
$2,608
$54,800
$245,000
--%
$299,800
2018
$2,516
$54,800
$234,400
--%
$289,200
2017
$2,461
$54,800
$228,100
--%
$282,900
2016
$2,369
$54,800
$217,600
--%
$272,400
2014
$2,241
$54,800
$202,800
--%
$257,600
2013
$2,303
$54,700
$210,100
--%
$264,800
2012
$2,303
$54,700
$210,100
--%
$264,800

Average Home Price in 23231
Nearby Properties
Zip Code
Price
Bed
Bath
Sqft
Lot
Sold Date
$410,000
$410,000
4 Beds
3 Baths
2,290 Sqft
67,649 Lot (sqft)
Sold 10/26/2026
$523,158
3 Beds
3 Baths
2,742 Sqft
47,524 Lot (sqft)
Sold 10/26/2026
$589,000
$589,000
4 Beds
3 Baths
2,416 Sqft
93,436 Lot (sqft)
Sold 10/13/2026