Member Features
Find Real Estate Bargain!
Full foreclosure details
Home value, equity and ownership info
Find homes priced below market
Get full access with a FREE Account
Already a member?
$292,693
Listing Price4beds
2.5baths
1,758sqft
4,200sqft lot
5304 Sawmill Point Way, Jacksonville, FL 32210
Member Features
Find Real Estate Bargain!
Full foreclosure details
Home value, equity and ownership info
Find homes priced below market
Get full access with a FREE Account
Already a member?
For Sale
Off Market
Home type
Price / sqft
Year built
Home Details
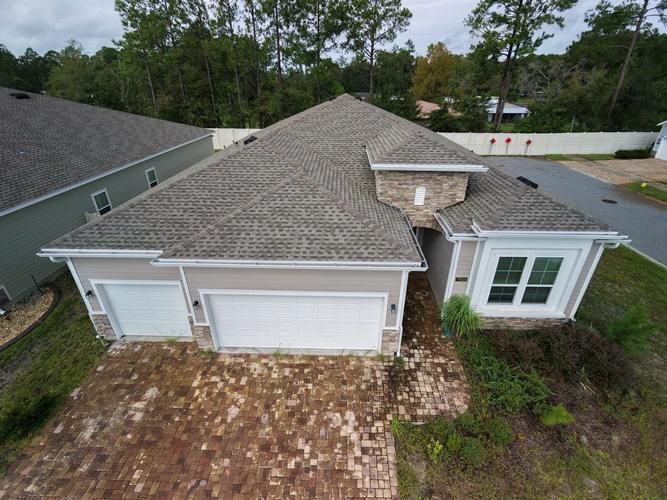
Discover the perfect blend of comfort and style in the Azalea floorplan by Breeze Homes. This stunning two-story home offers 1,787 sq. ft. of thoughtfully designed living space, featuring 4 spacious bedrooms and 2.5 baths.nThe main floor boasts a luxurious master suite, providing convenience and accessibility, while the open-concept living area is ideal for entertaining. The kitchen is well equipped, complete with granite countertops, a full appliance suite, and plenty of storage space.nEnjoy the elegance of wood-look tile throughout the main living areas and the cozy comfort of carpeted bedrooms. With peace of mind from the builder warranty and closing cost assistance available, moving into your dream home has never been easier.nSchedule your tour today and experience the Azalea floorplan firsthand!
Interior Details
1758
4
2.5
Has Heating:
Yes
Heating Type:
Forced Air With Air Conditioning
Has Cooling:
Yes
Cooling Type:
Central
Has Fuel:
No
Fuel Type:
N/A
Has Basement:
No
Basement Type:
N/A
Has Flooring:
No
Flooring Type:
Carpet
Has Fireplace:
Yes
Fireplace Type:
N/A
Property Details
4200
No
No
Type:
Garage, Attached
Location:
N/A
Status:
N/A
Number of Spaces:
0
No
No
No
No
Yes
No
No
Construction Details
N/A
N/A
N/A
Gable/hip
Asphalt
Tax History
Year
Amount
Land
Improvement
Percent Change
Assessment

Average Home Price in 32210
Nearby Properties
Zip Code
Price
Bed
Bath
Sqft
Lot
Sold Date
$219,692
3 Beds
2 Baths
1,536 Sqft
71,946 Lot (sqft)
Sold 07/23/2026
$329,900
4 Beds
2 Baths
1,715 Sqft
7,292 Lot (sqft)
Sold 10/27/2026
$304,990
4 Beds
3 Baths
1,758 Sqft
3,833 Lot (sqft)
Sold 09/29/2026
$309,990
4 Beds
3 Baths
1,787 Sqft
3,836 Lot (sqft)
Sold 10/27/2026
$319,990
4 Beds
3 Baths
1,787 Sqft
4,200 Lot (sqft)
Sold 10/27/2026
$299,990
4 Beds
2 Baths
1,715 Sqft
4,201 Lot (sqft)
Sold 10/27/2026
$319,990
4 Beds
3 Baths
1,826 Sqft
5,449 Lot (sqft)
Sold 10/27/2026
$292,693
4 Beds
2.5 Baths
1,758 Sqft
4,200 Lot (sqft)
Sold 10/26/2026
$266,754
3 Beds
2.5 Baths
1,497 Sqft
3,998 Lot (sqft)
Sold 10/27/2026