
Member Features
Find Real Estate Bargain!
Full foreclosure details
Home value, equity and ownership info
Find homes priced below market
Get full access with a FREE Account
Already a member?
$589,500
Listing Price6beds
5baths
3,376sqft
33,908sqft lot
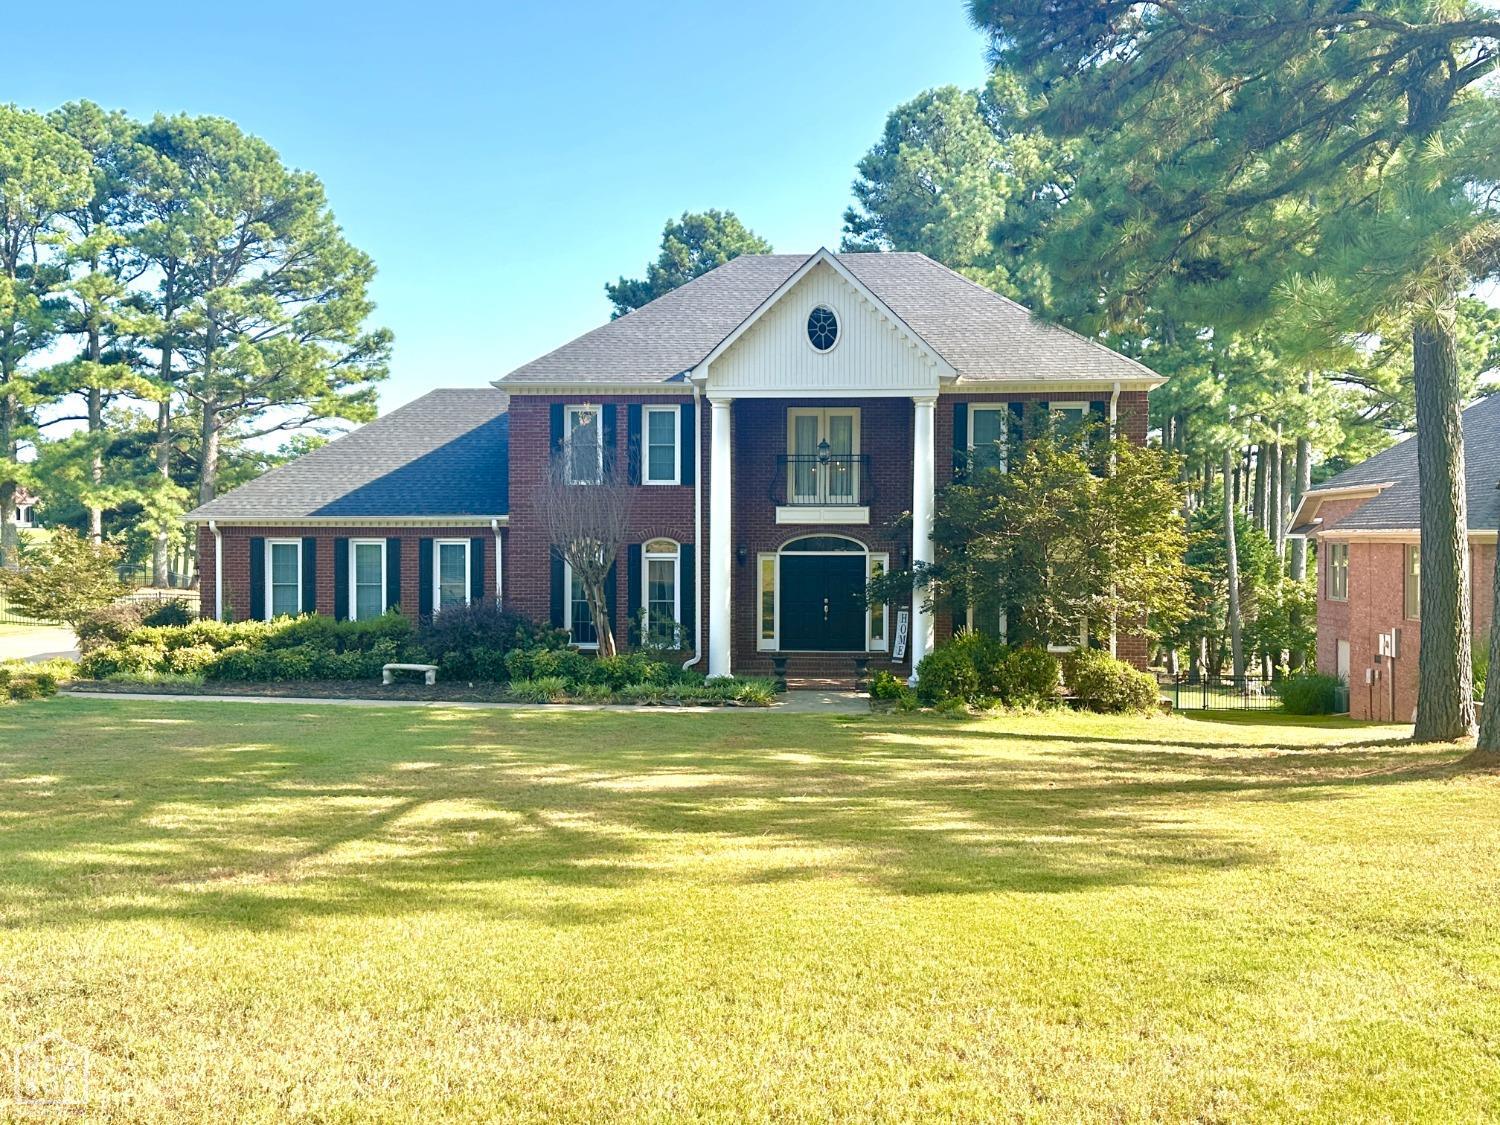
3801 Sawgrass Dr, Jonesboro, AR 72404
Member Features
Find Real Estate Bargain!
Full foreclosure details
Home value, equity and ownership info
Find homes priced below market
Get full access with a FREE Account
Already a member?
For Sale
Off Market
Home type
Price / sqft
Year built
Home Details
This stately all brick home is located on the 12th fairway in the Ridgepointe Subdivision and features 6 bedrooms and 4.5 bedrooms on a large fenced 1+ acre lot. As you step into the elegant foyer, the focal point is the grand stairway. On the right is a room perfect for an office or sitting area, and on the left is a dining room that is connected to the kitchen making it ideal for family gatherings. The kitchen is large with white cabinetry, granite countertops, Frigidaire Gallery stainless appliances, an island with room for plenty of barstools, a built in desk area and pantry storage, and a large breakfast area full of windows overlooking the huge patio and backyard. Right off the kitchen is the spacious living room with a gas log fireplace, built-ins, a wet bar, and an abundance of windows and natural light. Before you head up the stairs, dont miss the adorable pet area under the stairs with a gate, tiled floor and a light inside. The primary suite features a sitting area overlooking the backyard, a gorgeous updated bathroom, and separate closets including one massive closet with hook ups for an upstairs laundry area. Also upstairs are two bedrooms connected by a bathroom with a double vanity and separate tub and toilet area, and a 4th bedroom with a private attached bathroom. Head down to the basement for all kinds of potential family fun. This fully finished basement features a large game room area with room for a pool table and more and a projector making it perfect fo
Interior Details
3376
6
5
Has Heating:
Yes
Heating Type:
Central
Has Cooling:
Yes
Cooling Type:
Central
Has Fuel:
No
Fuel Type:
N/A
Has Basement:
No
Basement Type:
Finished
Has Flooring:
No
Flooring Type:
Wood (unspecified)
Has Fireplace:
Yes
Fireplace Type:
N/A
Property Details
33908
No
No
Type:
Driveway Concrete
Location:
N/A
Status:
N/A
Number of Spaces:
0
No
No
No
No
Yes
No
No
Construction Details
N/A
Brick/stone (brick And/or Stone)
N/A
Gable
Asphalt
Tax History
Year
Amount
Land
Improvement
Percent Change
Assessment
2020
$4,807
$18,000
$75,170
--%
$93,170
2019
$4,432
$18,000
$75,170
--%
$93,170
2018
$4,457
$18,000
$75,170
--%
$93,170
2017
$4,384
$18,000
$75,170
--%
$93,170
2017
$4,384
$18,000
$69,390
--%
$87,390

Average Home Price in 72404
Nearby Properties
Zip Code
Price
Bed
Bath
Sqft
Lot
Sold Date
$695,000
-- Beds
4 Baths
3,767 Sqft
35,346 Lot (sqft)
Sold 08/06/2026
$589,500
$589,500
6 Beds
5 Baths
3,376 Sqft
33,908 Lot (sqft)
Sold 09/29/2026
$899,000
6 Beds
5 Baths
3,462 Sqft
40,075 Lot (sqft)
Sold 09/29/2026
$469,900
-- Beds
3 Baths
3,554 Sqft
39,032 Lot (sqft)
Sold 07/10/2025
$749,900
$749,900
5 Beds
5 Baths
3,277 Sqft
18,731 Lot (sqft)
Sold 09/29/2026




