Member Features
Find Real Estate Bargain!
Full foreclosure details
Home value, equity and ownership info
Find homes priced below market
Get full access with a FREE Account
Already a member?
$445,614
Listing Price3beds
2baths
1,501sqft
7,841sqft lot
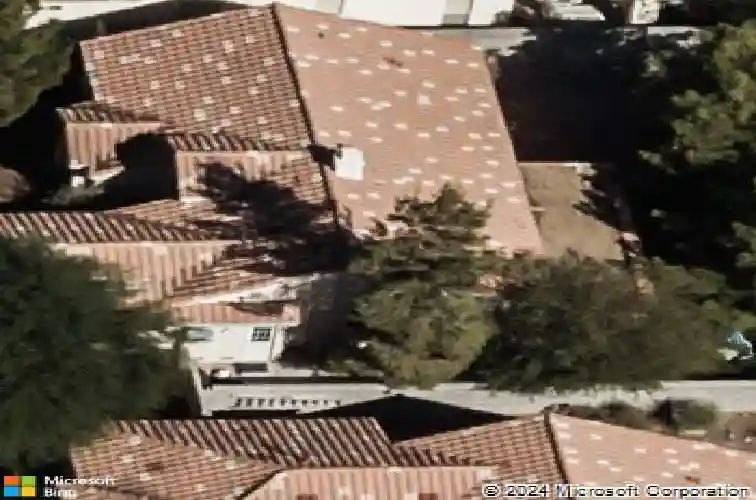
5712 Savant Ct, Las Vegas, NV 89149
Member Features
Find Real Estate Bargain!
Full foreclosure details
Home value, equity and ownership info
Find homes priced below market
Get full access with a FREE Account
Already a member?
For Sale
Off Market
Home type
Price / sqft
Year built
Home Details
Step into refined elegance with this stunning single-story estate nestled in a serene NW enclave. Soaring vaulted ceilings and abundant natural light grace the grand living room, anchored by a sophisticated fireplace. Throughout, designer vinyl flooring and custom plantation shutters exude timeless luxury. The gourmet kitchen is a chefs dream-featuring bespoke cabinetry, gleaming granite countertops, and premium stainless steel appliances. Three serene bedrooms offer sanctuary, with a lavish primary suite boasting dual closets and a spa-inspired ensuite with soaking tub, glass-enclosed shower, and dual vanities. Entertain in style under a covered patio beside the green turf framed by elegant desert landscaping. A finished 2-car garage with a ton of storage space while the expansive lot showcases commanding curb appeal. Just minutes from fine dining, shopping, top schools, and freeways-this exquisite home is a rare gem!!!
Interior Details
1501
3
2
Has Heating:
Yes
Heating Type:
Forced Air With Air Conditioning
Has Cooling:
Yes
Cooling Type:
Central
Has Fuel:
No
Fuel Type:
N/A
Has Basement:
No
Basement Type:
N/A
Has Flooring:
No
Flooring Type:
Carpet
Has Fireplace:
Yes
Fireplace Type:
N/A
Property Details
7841
Yes
Yes
Type:
Garage, Attached
Location:
N/A
Status:
N/A
Number of Spaces:
2
No
Yes
No
No
No
No
No
Construction Details
N/A
Frame/stucco
N/A
N/A
Concrete
Tax History
Year
Amount
Land
Improvement
Percent Change
Assessment
2021
$1,843
$27,300
$48,537
--%
$75,837
2020
$1,727
$25,200
$48,100
--%
$73,300
2019
$1,667
$21,350
$46,436
--%
$67,786
2018
$2,142
$18,200
$47,163
--%
$65,363
2017
$1,561
$16,450
$47,899
--%
$64,349
2014
$1,509
$11,900
$38,444
--%
$50,344
2013
$1,608
$10,500
$34,174
--%
$44,674

Average Home Price in 89149
Nearby Properties
Zip Code
Price
Bed
Bath
Sqft
Lot
Sold Date
$409,607
3 Beds
2 Baths
1,500 Sqft
8,276 Lot (sqft)
Sold 09/14/2026
$278,420
3 Beds
2 Baths
1,352 Sqft
4,792 Lot (sqft)
Sold 08/07/2026
$452,414
$452,414
3 Beds
2 Baths
1,500 Sqft
8,276 Lot (sqft)
Sold 07/15/2026
$464,018
$464,018
3 Beds
2 Baths
1,570 Sqft
4,792 Lot (sqft)
Sold 06/26/2026
$413,396
$413,396
3 Beds
2 Baths
1,500 Sqft
7,405 Lot (sqft)
Sold 06/22/2026
$367,270
3 Beds
2 Baths
1,303 Sqft
3,920 Lot (sqft)
Sold 06/08/2026
$451,144
3 Beds
2 Baths
1,501 Sqft
7,841 Lot (sqft)
Sold 10/27/2026
$413,368
3 Beds
2 Baths
1,388 Sqft
6,970 Lot (sqft)
Sold 09/29/2026
$346,874
3 Beds
2 Baths
1,488 Sqft
4,792 Lot (sqft)
Sold 10/26/2026