Member Features
Find Real Estate Bargain!
Full foreclosure details
Home value, equity and ownership info
Find homes priced below market
Get full access with a FREE Account
Already a member?
$850,000
Listing Price5beds
4baths
3,241sqft
7,500sqft lot
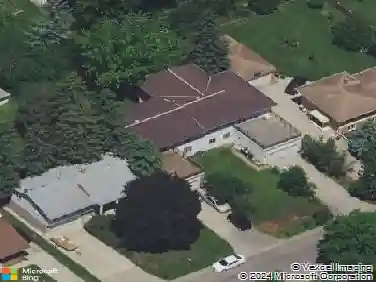
1841 Saunders Ave, Saint Paul, MN 55116
Member Features
Find Real Estate Bargain!
Full foreclosure details
Home value, equity and ownership info
Find homes priced below market
Get full access with a FREE Account
Already a member?
For Sale
Off Market
Home type
Price / sqft
Year built
Home Details
Discover an exceptional Craftsman Gem in Saint Pauls highly sought-after Highland Park neighborhood. This meticulously designed home, completely reimagined from the ground up by a skilled furniture maker, showcases unparalleled quality and craftsmanship.nnInside, youll find abundant cherry built-ins, beautiful maple floors, central air conditioning and several heated floors. The main level features a living room, family room, office, mudroom, and a chefs kitchen, fully equipped with newer appliances and an eat-in kitchen/dining area. Upstairs, four bedrooms, laundry facilities, two full bathrooms, and uniquely designed closets with built-in shelving offer comfort and convenience. The home also includes two gas-burning fireplaces, a sound system, recessed lighting and many more features to discover. The finished lower level provides versatile living space/potential ADU with a bathroom, a second kitchen, a family room, second washer/dryer hookup and an additional sleeping area.nnFreshly painted with new carpeting on the upper level, this 3,210 sq. ft. home is move-in ready. The south-facing roof is equipped with 32 solar panels for energy efficiency. Outside, a three-car garage and a private, fenced-in yard with a large back porch are perfect for entertaining.nnThe Highland location offers incredible convenience, placing you within walking distance of quality restaurants, upscale shopping, a movie theater, large public library, and several parks.
Interior Details
3241
5
4
Has Heating:
Yes
Heating Type:
Yes
Has Cooling:
Yes
Cooling Type:
Central
Has Fuel:
Yes
Fuel Type:
Gas
Has Basement:
No
Basement Type:
Full
Has Flooring:
No
Flooring Type:
N/A
Has Fireplace:
Yes
Fireplace Type:
N/A
Property Details
7500
Yes
Yes
Type:
Garage, Detached
Location:
N/A
Status:
N/A
Number of Spaces:
3
N/A
N/A
N/A
N/A
N/A
N/A
N/A
Construction Details
Bi-level
Combination
N/A
N/A
N/A
Tax History
Year
Amount
Land
Improvement
Percent Change
Assessment
2020
$13,140
$170,100
$564,300
--%
$734,400
2019
$12,574
$170,100
$529,300
--%
$699,400
2018
$12,670
$170,100
$545,400
--%
$715,500
2017
$11,212
$170,100
$488,400
--%
$658,500
2016
$10,544
$146,600
$465,200
--%
$611,800
2014
$11,470
$111,400
$489,700
--%
$601,100
2011
$10,442
$140,800
$456,300
--%
$597,100

Average Home Price in 55116
Nearby Properties
Zip Code
Price
Bed
Bath
Sqft
Lot
Sold Date
$875,822
4 Beds
3.5 Baths
3,564 Sqft
7,625 Lot (sqft)
Sold 10/26/2026
$975,000
3 Beds
2.5 Baths
3,196 Sqft
17,040 Lot (sqft)
Sold 10/26/2026
$785,000
5 Beds
4 Baths
2,764 Sqft
7,020 Lot (sqft)
Sold 10/27/2026
$850,000
5 Beds
4 Baths
3,241 Sqft
7,500 Lot (sqft)
Sold 10/27/2026
$905,492
6 Beds
4 Baths
3,192 Sqft
8,253 Lot (sqft)
Sold 10/26/2026