
Member Features
Find Real Estate Bargain!
Full foreclosure details
Home value, equity and ownership info
Find homes priced below market
Get full access with a FREE Account
Already a member?
$2,149,000
Listing Price5beds
5baths
5,529sqft
7,163sqft lot
4609 Saul Rd, Kensington, MD 20895
Member Features
Find Real Estate Bargain!
Full foreclosure details
Home value, equity and ownership info
Find homes priced below market
Get full access with a FREE Account
Already a member?
For Sale
Off Market
Home type
Price / sqft
Year built
Home Details
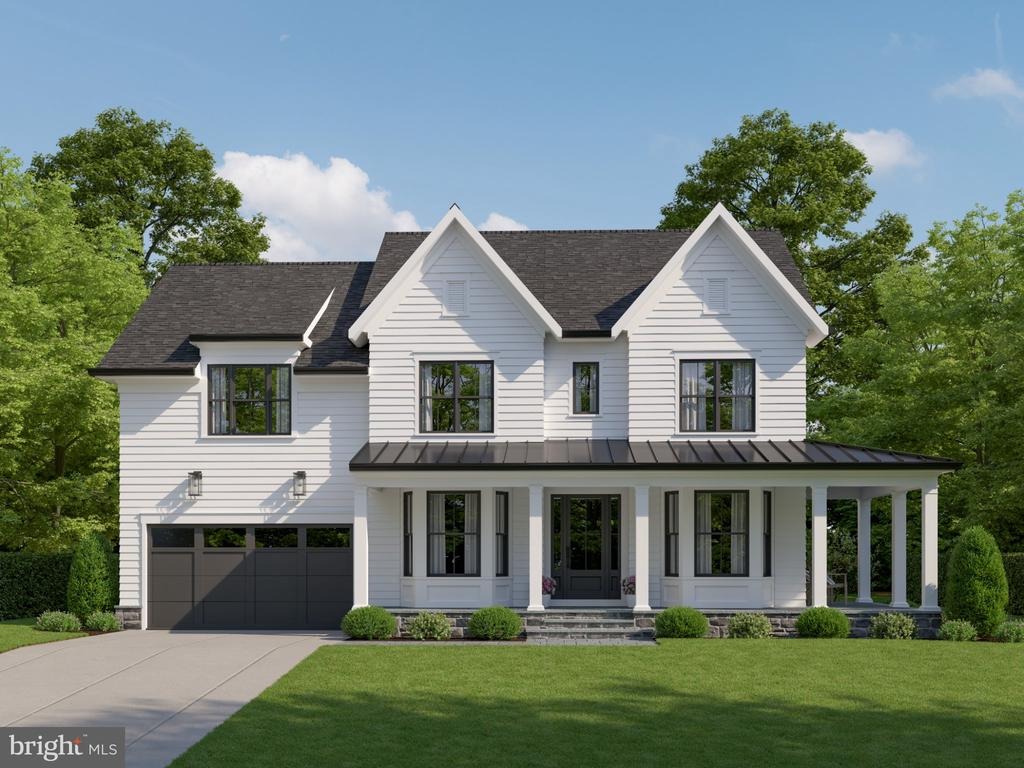
Under Construction - a rare opportunity to own a brand-new custom home at 4609 Saul Road in the Parkwood neighborhood of Kensington, where classic Kensington charm meets timeless sophistication. Designed by award-winning architect Claude C. Lapp and masterfully crafted by Stipp Builders, this exceptional residence showcases transitional elegance, thoughtful design, and superior craftsmanship. Ideally located just steps from Kensington-Parkwood Elementary School, the home offers a wonderful blend of neighborhood charm, convenience, and modern luxury.nWith approximately 5,500 finished square feet, this thoughtfully designed home features five bedrooms, five full bathrooms, and a powder room. A welcoming wraparound porch and a rear covered porch with an adjoining patio create inviting spaces for relaxing and entertaining. Inside, a gourmet entertaining kitchen with a dedicated scullery combines beauty and functionality, while a well-appointed mudroom with direct access to the two car garage adds everyday convenience. Blending timeless architecture with modern amenities and exceptional attention to detail, this remarkable home is designed for elegant living and effortless entertaining.nUpstairs, discover a luxurious primary suite designed as a serene private sanctuary, featuring a spa-inspired bath and two expansive walk-in closets. Three additional ensuite bedrooms, and the convenience of an upper-level laundry room provide exceptional comfort and functionality for modern family
Interior Details
5529
5
5
Has Heating:
Yes
Heating Type:
Yes
Has Cooling:
Yes
Cooling Type:
Central
Has Fuel:
No
Fuel Type:
N/A
Has Basement:
No
Basement Type:
Finished
Has Flooring:
No
Flooring Type:
N/A
Has Fireplace:
Yes
Fireplace Type:
N/A
Property Details
7163
No
Yes
Type:
N/A
Location:
N/A
Status:
N/A
Number of Spaces:
N/A
N/A
N/A
N/A
N/A
N/A
N/A
N/A
Construction Details
Townhouse
Brick
N/A
N/A
Composition Shingle
Tax History
Year
Amount
Land
Improvement
Percent Change
Assessment
2021
$6,420
$0
$0
--%
$531,767
2020
$6,323
$0
$0
--%
$526,233
2019
$6,241
$336,100
$184,600
--%
$520,700
2018
$6,233
$0
$0
--%
$511,667
2017
$6,249
$0
$0
--%
$502,633
2015
$5,878
$0
$0
--%
$484,033
2014
$5,832
$0
$0
--%
$474,467
2012
$5,644
$0
$0
--%
$464,900

Average Home Price in 20895
Nearby Properties
Zip Code
Price
Bed
Bath
Sqft
Lot
Sold Date
$1,847,099
$1,847,099
-- Beds
6.5 Baths
4,704 Sqft
7,284 Lot (sqft)
Sold 07/16/2026
$2,371,485
$2,371,485
-- Beds
5.5 Baths
5,553 Sqft
10,626 Lot (sqft)
Sold 06/26/2026
$2,245,000
$2,245,000
6 Beds
5 Baths
4,706 Sqft
7,274 Lot (sqft)
Sold 10/26/2026
$2,475,030
$2,475,030
-- Beds
4.5 Baths
6,100 Sqft
20,000 Lot (sqft)
Sold 10/27/2026
$2,149,000
$2,149,000
5 Beds
5 Baths
5,529 Sqft
7,163 Lot (sqft)
Sold 10/26/2026





