Member Features
Find Real Estate Bargain!
Full foreclosure details
Home value, equity and ownership info
Find homes priced below market
Get full access with a FREE Account
Already a member?
$235,000
Listing Price3beds
1baths
1,460sqft
1,960sqft lot
647 Saude Ave, Essington, PA 19029
Member Features
Find Real Estate Bargain!
Full foreclosure details
Home value, equity and ownership info
Find homes priced below market
Get full access with a FREE Account
Already a member?
For Sale
Off Market
Home type
Price / sqft
Year built
Home Details
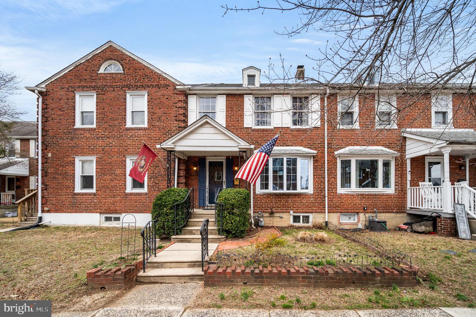
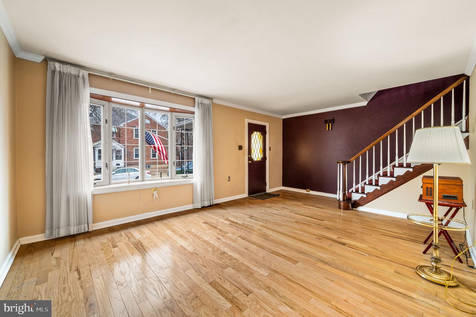
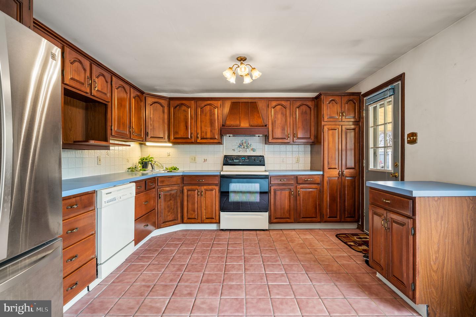
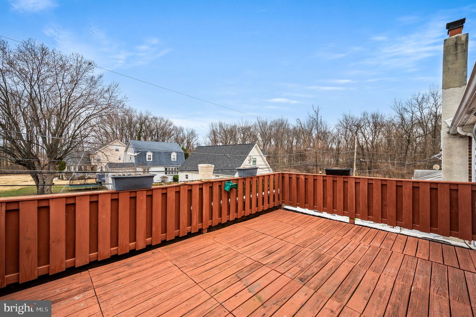
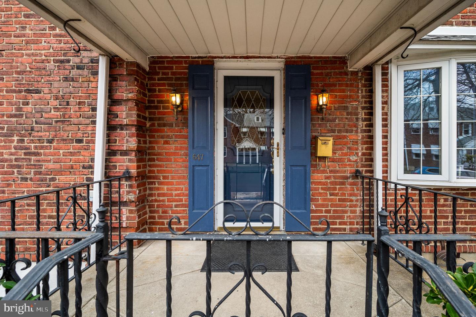
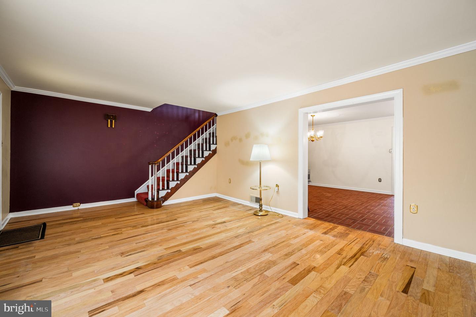
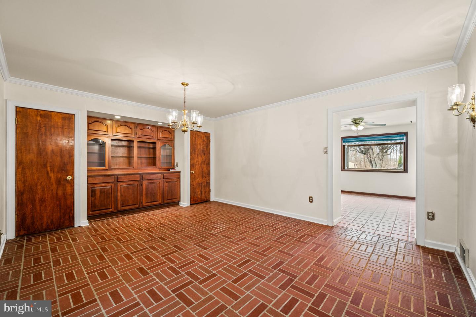
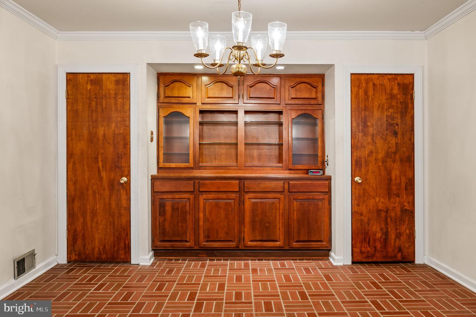
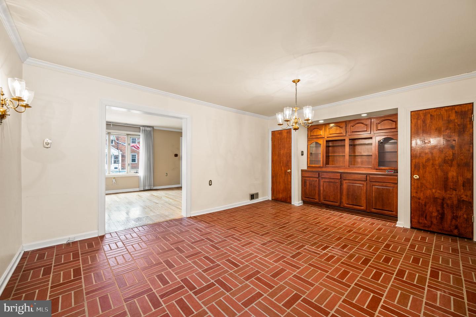
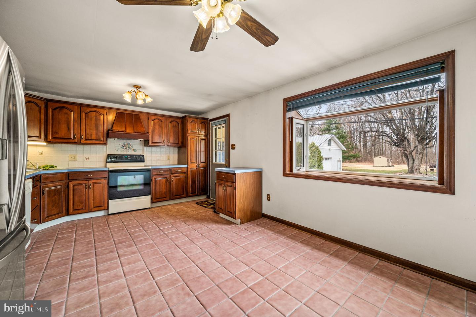
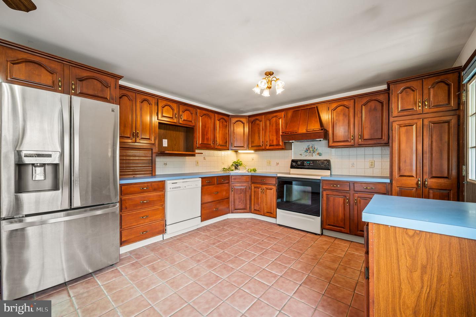
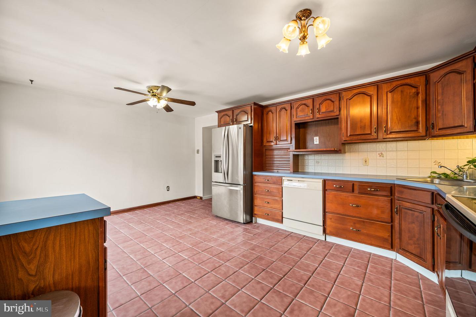
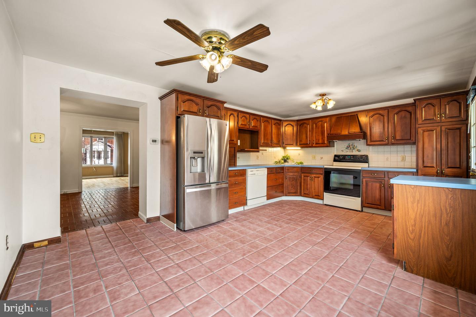
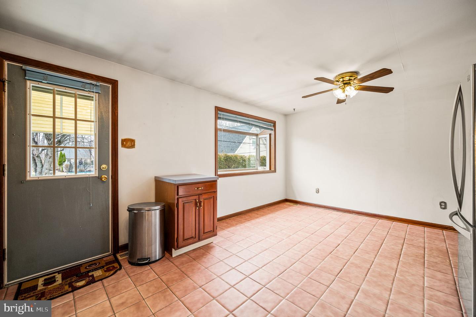
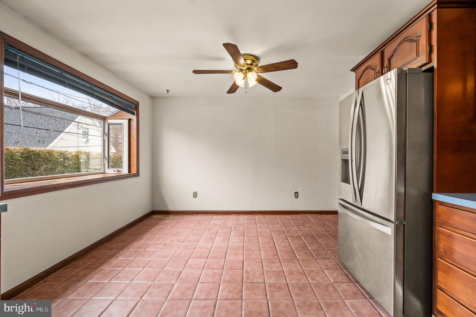
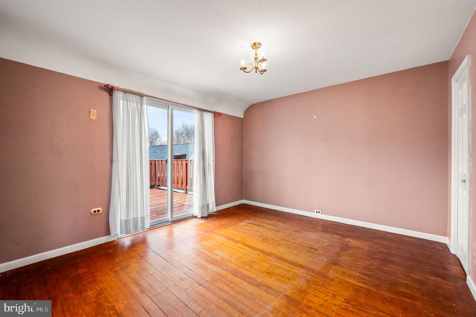
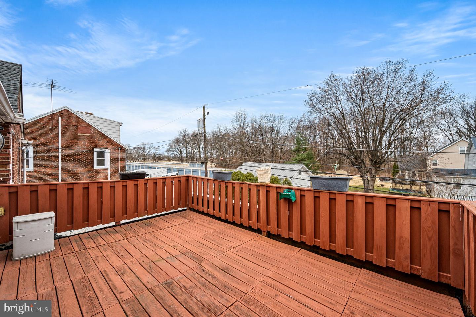
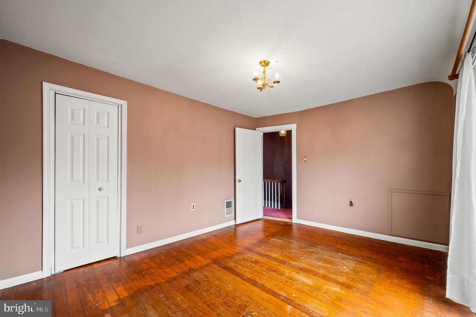
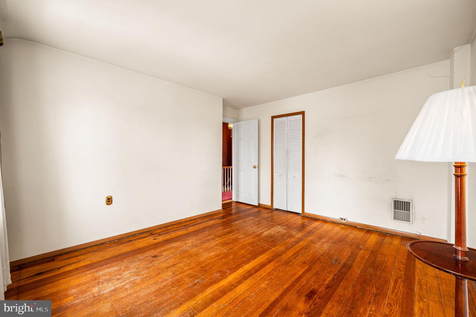
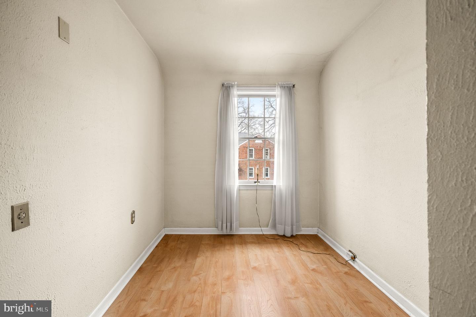
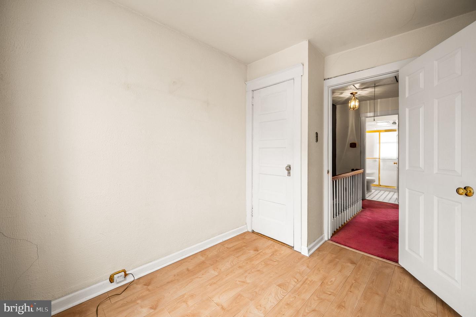
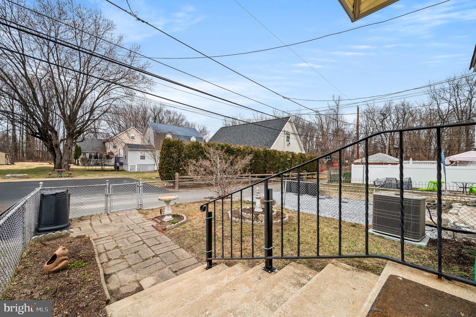
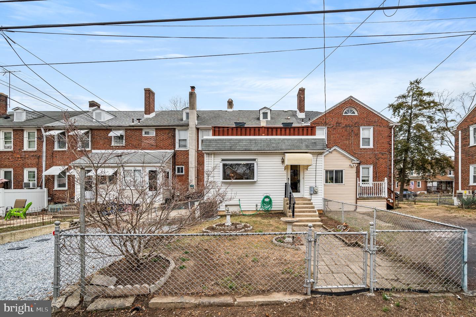
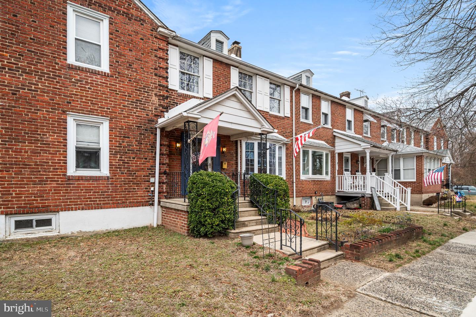
Welcome to this charming 3-bedroom Colonial townhome nestled in the village section of Essington. The home boasts classic curb appeal with shutters surrounding the windows and door, adding a timeless touch to the exterior. Inside, youll find a spacious living room featuring hardwood floors and a beautiful bay window that fills the room with natural light.nnThe formal dining room is both elegant and functional, with built-in shelving to display your cherished items. The kitchen is a standout feature, its a large addition that provides ample space for cooking and entertaining. The kitchen also includes a gorgeous plant window, perfect for growing herbs or displaying your favorite plants, and opens up to a generous, enclosed backyard, ideal for outdoor gatherings and relaxation.nnThe main bedroom is a peaceful retreat, featuring sliding doors that lead out to a sprawling deckan ideal spot for savoring morning coffee, unwinding in the evening, or simply enjoying the tranquility of your surroundings. A true gem in the heart of Essington
Interior Details
1460
3
1
Has Heating:
Yes
Heating Type:
Central
Has Cooling:
Yes
Cooling Type:
Central
Has Fuel:
Yes
Fuel Type:
Gas
Has Basement:
No
Basement Type:
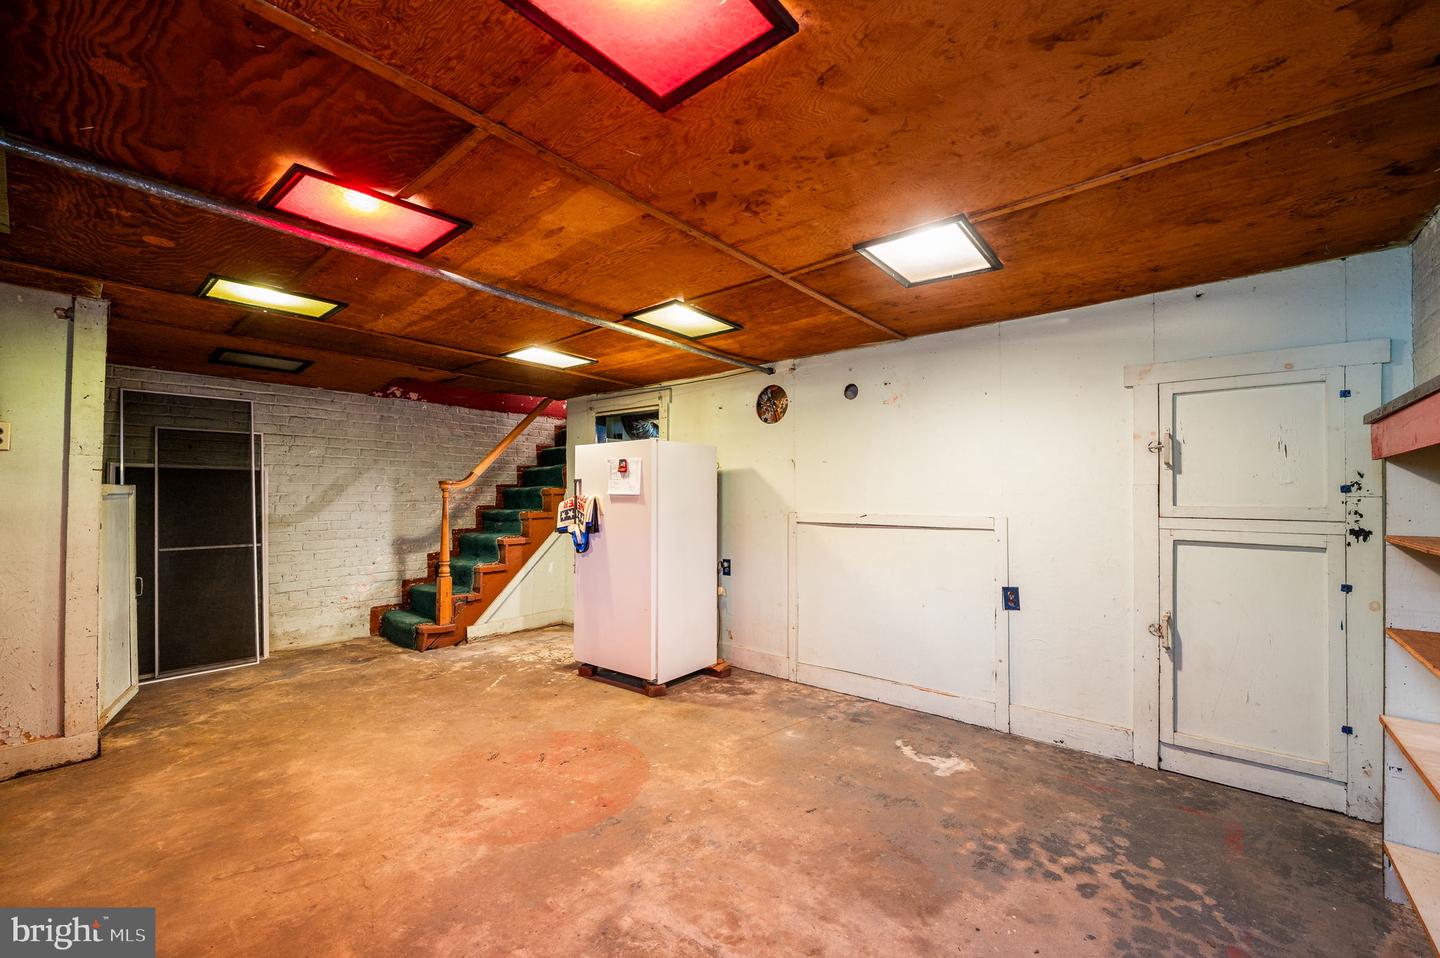
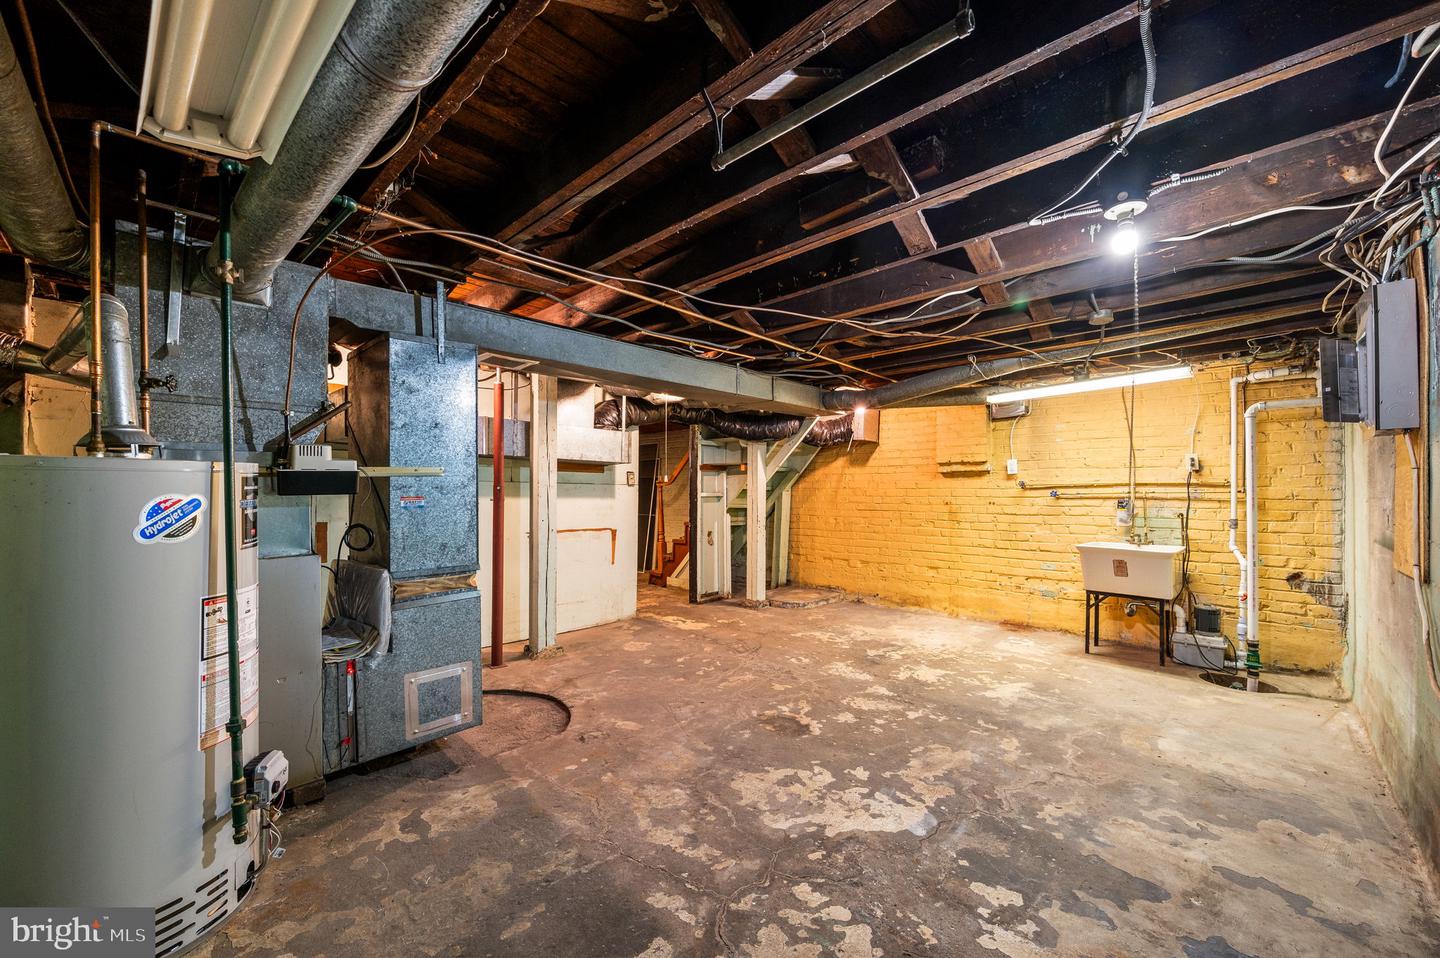
Full
Has Flooring:
No
Flooring Type:
N/A
Has Fireplace:
Yes
Fireplace Type:
N/A
Property Details
1960
Yes
Yes
Type:
N/A
Location:
N/A
Status:
N/A
Number of Spaces:
N/A
N/A
N/A
N/A
N/A
N/A
N/A
N/A
Construction Details
Row Home
Brick
N/A
N/A
N/A
Tax History
Year
Amount
Land
Improvement
Percent Change
Assessment
2020
$3,484
$21,350
$52,730
--%
$74,080
2019
$3,478
$21,350
$52,730
--%
$74,080
2018
$3,410
$0
$0
--%
$74,080
2017
$3,327
$0
$0
--%
$74,080
2016
$3,254
$0
$0
--%
$74,080
2014
$3,181
$0
$0
--%
$74,080
2013
$3,115
$0
$0
--%
$74,080

Average Home Price in 19029
Nearby Properties
Zip Code
Price
Bed
Bath
Sqft
Lot
Sold Date
$325,494
3 Beds
1 Baths
1,274 Sqft
4,835 Lot (sqft)
Sold 08/21/2026
$301,405
3 Beds
2 Baths
1,290 Sqft
12,415 Lot (sqft)
Sold 06/29/2026
$326,396
$326,396
4 Beds
2.5 Baths
1,288 Sqft
5,097 Lot (sqft)
Sold 06/09/2026
$235,000
$235,000
3 Beds
1 Baths
1,460 Sqft
1,960 Lot (sqft)
Sold 10/27/2026
$229,000
$229,000
3 Beds
1 Baths
1,348 Sqft
5,184 Lot (sqft)
Sold 10/13/2026
$247,754
$247,754
3 Beds
1 Baths
1,437 Sqft
3,136 Lot (sqft)
Sold 10/27/2026
$271,876
$271,876
3 Beds
1 Baths
1,440 Sqft
2,788 Lot (sqft)
Sold 10/27/2026
$350,000
$350,000
4 Beds
4 Baths
1,470 Sqft
4,966 Lot (sqft)
Sold 10/13/2026