Member Features
Find Real Estate Bargain!
Full foreclosure details
Home value, equity and ownership info
Find homes priced below market
Get full access with a FREE Account
Already a member?
$730,000
Listing Price5beds
4baths
4,101sqft
65,340sqft lot
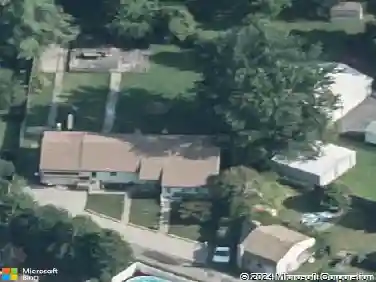
9108 Satyr Hill Rd, Parkville, MD 21234
Member Features
Find Real Estate Bargain!
Full foreclosure details
Home value, equity and ownership info
Find homes priced below market
Get full access with a FREE Account
Already a member?
For Sale
Off Market
Home type
Price / sqft
Year built
Home Details
Don't miss the walkthrough video for an amazing tour before you visit in person.n Imagine starting your mornings just minutes from the peaceful trails of Loch Raven Reservoir, with the option to stroll down the road to Webbers Farm for fresh peaches, sweet corn, and even a quick hello to the goats . Thats life at 9108 Satyr Hill Road-where convenience meets the charm of country living, all within reach of the Beltway.nn This all-brick Cape Cod offers space for everyone and then some. The formal living and dining rooms set the stage for holidays and celebrations, while the open-concept kitchen is the true heartbeat of the home. A Corian-topped island invites conversation, a desk nook keeps the household organized, and a wide kitchen window frames the daily parade of deer, foxes, and songbirds .nn The kitchen flows into a casual dining area and onward into the vaulted-ceiling family room with custom built-ins and prewired for surround sound-perfect for displaying treasures and favorite books. On this level, youll also find a rare main-level ensuite bedroom -ideal for aging in place, guests, or an au pair. A screened porch extends your living space outdoors , letting you enjoy warm evenings without the mosquitoes.nn Upstairs, the primary suite is a retreat all its own-so spacious it includes a bonus room (nursery, office, or hideaway). The spa-like bath offers a jetted tub, oversized shower , and dual-sink vanity. Two additional bedrooms plus a full hall bath complete this level
Interior Details
4101
5
4
Has Heating:
Yes
Heating Type:
Yes
Has Cooling:
Yes
Cooling Type:
Central
Has Fuel:
No
Fuel Type:
N/A
Has Basement:
No
Basement Type:
Finished
Has Flooring:
No
Flooring Type:
N/A
Has Fireplace:
Yes
Fireplace Type:
N/A
Property Details
65340
Yes
Yes
Type:
Garage, Attached
Location:
N/A
Status:
N/A
Number of Spaces:
2
N/A
N/A
N/A
N/A
N/A
N/A
N/A
Construction Details
Conventional
Brick
N/A
N/A
Composition Shingle
Tax History
Year
Amount
Land
Improvement
Percent Change
Assessment
2021
$6,787
$0
$0
--%
$521,000
2020
$6,427
$178,500
$314,400
--%
$492,900
2019
$6,273
$0
$0
--%
$481,633
2018
$6,046
$0
$0
--%
$470,367
2017
$5,917
$178,500
$280,600
--%
$459,100
2015
$5,961
$178,500
$280,600
--%
$459,100
2014
$7,200
$351,300
$210,000
--%
$561,300
2012
$7,161
$0
$0
--%
$561,300

Average Home Price in 21234
Nearby Properties
Zip Code
Price
Bed
Bath
Sqft
Lot
Sold Date
$730,000
5 Beds
4 Baths
4,101 Sqft
65,340 Lot (sqft)
Sold 10/13/2026