
Member Features
Find Real Estate Bargain!
Full foreclosure details
Home value, equity and ownership info
Find homes priced below market
Get full access with a FREE Account
Already a member?
$419,900
Listing Price4beds
2baths
1,500sqft
9,000sqft lot
69 Saratoga Rd, Stratford, NJ 08084
Member Features
Find Real Estate Bargain!
Full foreclosure details
Home value, equity and ownership info
Find homes priced below market
Get full access with a FREE Account
Already a member?
For Sale
Off Market
Home type
Price / sqft
Year built
Home Details
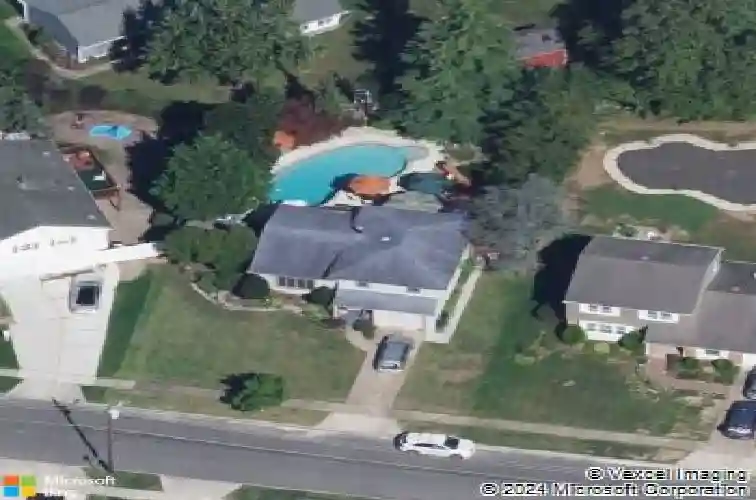
Welcome to 69 Saratoga Road and see this totally upgraded Sterling model home featuring 3-4 bedrooms, 2 full baths on a private lot with in-ground Gunite pool. This gem of a home features an upgraded kitchen with granite countertops, Danish modern cabinets, custom glass tile backsplash, hardwood floors and stainless steel appliances. The home has hardwood floors throughout and an open floor plan to the dining room, the living room has recessed lights and there are Andersen windows throughout the home. The primary bedroom has access to the full bath with new custom shower and glass doors. Family room has a bar and full bath as well as a slider to the pool. There is a fourth bonus bedroom on the lower level with custom built-ins and double closets. The rear yard is designed like a resort with the stunning gunite kidney shaped pool, fish pond with waterfall, deck and very private patio. Come see this beauty for yourself.
Interior Details
1500
4
2
Has Heating:
No
Heating Type:
N/A
Has Cooling:
No
Cooling Type:
N/A
Has Fuel:
No
Fuel Type:
N/A
Has Basement:
No
Basement Type:
N/A
Has Flooring:
No
Flooring Type:
N/A
Has Fireplace:
Yes
Fireplace Type:
N/A
Property Details
9000
No
No
Type:
N/A
Location:
N/A
Status:
N/A
Number of Spaces:
N/A
N/A
N/A
N/A
N/A
N/A
N/A
N/A
Construction Details
Cape Cod
Brick
N/A
N/A
N/A
Tax History
Year
Amount
Land
Improvement
Percent Change
Assessment
2020
$7,685
$42,600
$131,000
--%
$173,600
2019
$7,680
$42,600
$131,000
--%
$173,600
2018
$7,449
$42,600
$131,000
--%
$173,600
2017
$7,357
$42,600
$131,000
--%
$173,600
2016
$7,131
$42,600
$131,000
--%
$173,600
2013
$6,671
$42,600
$131,000
--%
$173,600
2012
$6,333
$29,900
$84,500
--%
$114,400

Average Home Price in 08084
Nearby Properties
Zip Code
Price
Bed
Bath
Sqft
Lot
Sold Date
$341,656
$341,656
-- Beds
-- Baths
1,520 Sqft
8,625 Lot (sqft)
Sold 08/20/2026
$340,924
$340,924
-- Beds
-- Baths
1,400 Sqft
8,625 Lot (sqft)
Sold NaN/NaN/NaN
$375,000
-- Beds
-- Baths
1,400 Sqft
8,250 Lot (sqft)
Sold 10/26/2026
$342,958
$342,958
-- Beds
-- Baths
1,500 Sqft
8,625 Lot (sqft)
Sold NaN/NaN/NaN
$368,579
$368,579
-- Beds
-- Baths
1,299 Sqft
14,536 Lot (sqft)
Sold 10/26/2026
$399,995
$399,995
-- Beds
-- Baths
1,576 Sqft
10,110 Lot (sqft)
Sold 10/27/2026
$326,728
-- Beds
-- Baths
1,401 Sqft
8,250 Lot (sqft)
Sold NaN/NaN/NaN
$419,900
$419,900
4 Beds
2 Baths
1,500 Sqft
9,000 Lot (sqft)
Sold 10/26/2026
$373,681
$373,681
-- Beds
-- Baths
1,582 Sqft
9,594 Lot (sqft)
Sold 10/27/2026




