Member Features
Find Real Estate Bargain!
Full foreclosure details
Home value, equity and ownership info
Find homes priced below market
Get full access with a FREE Account
Already a member?
$210,000
Listing Price3beds
2baths
1,580sqft
7,080sqft lot
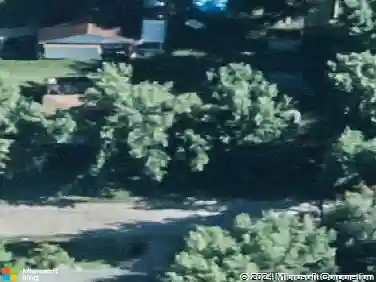
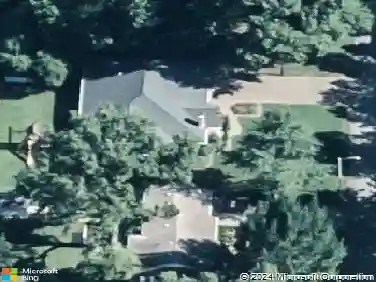
3212 Saratoga Dr, Evansville, IN 47715
Member Features
Find Real Estate Bargain!
Full foreclosure details
Home value, equity and ownership info
Find homes priced below market
Get full access with a FREE Account
Already a member?
For Sale
Off Market
Home type
Price / sqft
Year built
Home Details
Welcome to this well-maintained 3-bedroom, 2-bathroom home located in a peaceful and family-friendly neighborhood just off Green River Road. Nestled in a quiet setting, this home offers the perfect balance of privacy and convenience. Step inside to find a spacious and bright living area, a functional kitchen with ample cabinet space, and a cozy dining area ideal for everyday meals or entertaining guests. The primary suite features its own private bath, while two additional bedrooms provide flexibility for a growing family, home office, or guest accommodations. Enjoy the comfort of a private backyard, perfect for relaxing or outdoor gatherings. The home also includes a one-car garage and mature landscaping. Located just minutes from shopping centers, restaurants, parks, and other everyday amenities, this home offers unmatched accessibility without sacrificing tranquility. Whether youre a first-time buyer or looking to downsize, this move-in-ready gem is a must-see!
Interior Details
1580
3
2
Has Heating:
Yes
Heating Type:
Central
Has Cooling:
Yes
Cooling Type:
Central
Has Fuel:
Yes
Fuel Type:
Gas
Has Basement:
No
Basement Type:
No Basement
Has Flooring:
No
Flooring Type:
N/A
Has Fireplace:
Yes
Fireplace Type:
N/A
Property Details
7080
Yes
Yes
Type:
Garage, Attached
Location:
N/A
Status:
N/A
Number of Spaces:
1
N/A
N/A
N/A
N/A
N/A
N/A
N/A
Construction Details
N/A
N/A
N/A
N/A
Asphalt
Tax History
Year
Amount
Land
Improvement
Percent Change
Assessment
2019
$1,171
$18,400
$115,200
--%
$133,600
2019
$1,171
$18,400
$92,000
--%
$110,400
2018
$2,392
$18,400
$92,000
--%
$110,400
2017
$2,393
$18,400
$91,400
--%
$109,800
2016
$2,333
$18,400
$88,700
--%
$107,100

Average Home Price in 47715
Nearby Properties
Zip Code
Price
Bed
Bath
Sqft
Lot
Sold Date
$223,024
3 Beds
3 Baths
1,700 Sqft
7,380 Lot (sqft)
Sold 10/27/2026
$148,811
$148,811
3 Beds
1.5 Baths
1,588 Sqft
7,440 Lot (sqft)
Sold 09/29/2026
$241,887
3 Beds
1.5 Baths
1,612 Sqft
6,840 Lot (sqft)
Sold 10/27/2026
$258,122
3 Beds
2 Baths
1,399 Sqft
8,550 Lot (sqft)
Sold 10/27/2026
$249,420
$249,420
3 Beds
2 Baths
1,475 Sqft
9,636 Lot (sqft)
Sold 10/27/2026
$82,000
4 Beds
2 Baths
1,362 Sqft
7,770 Lot (sqft)
Sold 10/26/2026
$260,000
3 Beds
2 Baths
1,556 Sqft
8,250 Lot (sqft)
Sold 10/26/2026
$209,900
3 Beds
2 Baths
1,589 Sqft
12,056 Lot (sqft)
Sold 05/28/2021