Member Features
Find Real Estate Bargain!
Full foreclosure details
Home value, equity and ownership info
Find homes priced below market
Get full access with a FREE Account
Already a member?
$815,000
Listing Price--beds
4baths
3,415sqft
9,901sqft lot
1550 E Saratoga Ct, Gilbert, AZ 85296
Member Features
Find Real Estate Bargain!
Full foreclosure details
Home value, equity and ownership info
Find homes priced below market
Get full access with a FREE Account
Already a member?
For Sale
Home type
Price / sqft
Year built
Home Details
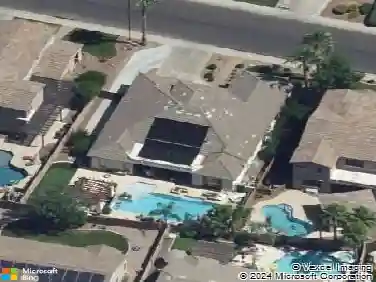
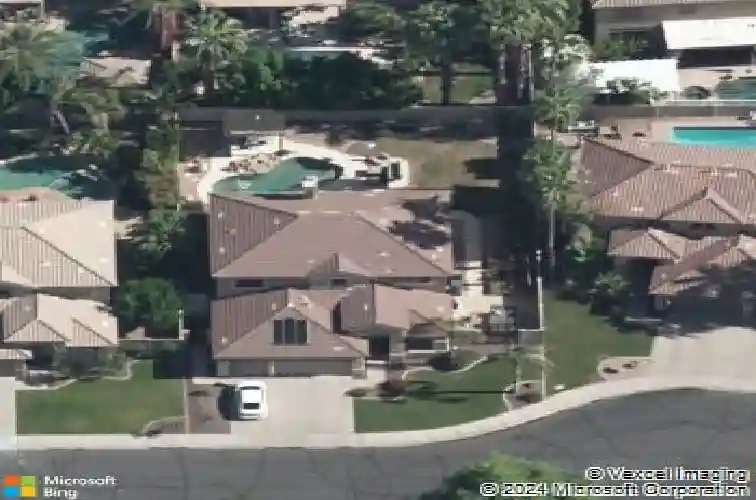
Beautifully maintained home on a quiet N/S cul-de-sac lot in Gilbert's popular Silverstone Ranch. This spacious, functional floor plan offers 4 large bedrooms (3 upstairs, 1 downstairs), 3 full baths, and an oversized first-floor bonus room--ideal for a media/game room, playroom, home gym, office, or additional living space. Fresh interior paint and new carpet throughout complement the upgraded kitchen and remodeled bathrooms. Major recent improvements include two new HVAC units (2026), an updated electrical panel with whole-home surge protection (2026), and a newer roof (2024). The spacious primary suite features three walk-in closets plus a private bonus room, perfect for an office, nursery, workout space, or sitting area. The large backyard is designed for Arizona living and entertaining with a private pool and waterfall feature, above-ground spa, 2 pergolas, expansive covered patio, built-in BBQ, and plenty of additional outdoor space. A 3-car garage with EV charger and built-in cabinets, plus an RV gate and additional slab provide excellent parking and storage.nnConveniently located just off Val Vista Dr near Downtown Gilbert, San Tan Village, Gilbert Regional Park, shopping, dining, and entertainment. With its desirable cul-de-sac setting, versatile floor plan, significant updates, and spacious backyard, this move-in-ready home has a lot to offer.
Interior Details
3415
N/A
4
Has Heating:
Yes
Heating Type:
Forced Air With Air Conditioning
Has Cooling:
Yes
Cooling Type:
Refrigerator
Has Fuel:
No
Fuel Type:
N/A
Has Basement:
No
Basement Type:
N/A
Has Flooring:
No
Flooring Type:
N/A
Has Fireplace:
Yes
Fireplace Type:
N/A
Property Details
9901
No
No
Type:
N/A
Location:
N/A
Status:
N/A
Number of Spaces:
N/A
N/A
N/A
N/A
N/A
N/A
N/A
N/A
Construction Details
N/A
Wood Frame
N/A
N/A
Concrete
Tax History
Year
Amount
Land
Improvement
Percent Change
Assessment
2020
$2,855
$7,130
$28,540
--%
$35,670
2019
$2,624
$6,850
$27,410
--%
$34,260
2018
$2,545
$6,560
$26,250
--%
$32,810
2017
$2,457
$6,390
$25,570
--%
$31,960
2016
$2,545
$6,290
$25,170
--%
$31,460
2014
$2,423
$4,870
$19,480
--%
$24,350
2013
$2,151
$4,080
$16,330
--%
$20,410
2012
$2,304
$4,360
$17,450
--%
$21,810

Average Home Price in 85296
Nearby Properties
Zip Code
Price
Bed
Bath
Sqft
Lot
Sold Date
$776,986
$776,986
4 Beds
3.5 Baths
3,415 Sqft
9,588 Lot (sqft)
Sold 10/06/2026
$667,065
5 Beds
4 Baths
3,074 Sqft
7,688 Lot (sqft)
Sold 07/22/2026
$779,744
$779,744
-- Beds
4 Baths
3,415 Sqft
9,618 Lot (sqft)
Sold 05/29/2026
$815,000
$815,000
-- Beds
4 Baths
3,415 Sqft
9,901 Lot (sqft)
Sold 10/27/2026
$744,575
$744,575
5 Beds
4 Baths
3,530 Sqft
11,456 Lot (sqft)
Sold 10/26/2026
$749,246
$749,246
5 Beds
4 Baths
3,530 Sqft
7,693 Lot (sqft)
Sold 10/26/2026
$719,329
$719,329
5 Beds
4 Baths
3,530 Sqft
9,627 Lot (sqft)
Sold 10/26/2026
$781,599
$781,599
6 Beds
4 Baths
3,331 Sqft
7,584 Lot (sqft)
Sold 10/26/2026
$758,000
$758,000
5 Beds
4 Baths
3,415 Sqft
9,919 Lot (sqft)
Sold 10/27/2026