Member Features
Find Real Estate Bargain!
Full foreclosure details
Home value, equity and ownership info
Find homes priced below market
Get full access with a FREE Account
Already a member?
$682,534
Listing Price4beds
3.5baths
2,606sqft
18,295sqft lot
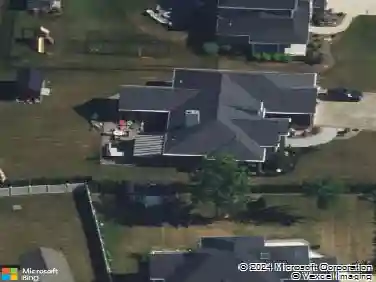
677 Sara Ct, Lewiston, NY 14092
Member Features
Find Real Estate Bargain!
Full foreclosure details
Home value, equity and ownership info
Find homes priced below market
Get full access with a FREE Account
Already a member?
For Sale
Home type
Price / sqft
Year built
Home Details
Welcome to 677 Sara Court! Offering over 4800 sqft of finished living space, this exceptional home features 4 bedrooms, 3 full baths, and 2 half baths with a layout designed for everyday living and entertaining. Situated on a landscaped lot, it impresses with curb appeal, expansive outdoor living areas, and a spacious yard. The chefs kitchen is a showpiece with hardwood flooring, oversized island with seating, soft-close cabinetry, tile backsplash, pantry, recessed lighting, and abundant storage. Just off the kitchen, a cozy sitting area with gas fireplace and custom accent wall opens to the backyard via sliding doors, creating seamless indoor-outdoor flow. The great room features soaring vaulted ceilings, generous proportions, and a gas fireplace, filled with natural light and ideal for entertaining. A formal dining room, first-floor laundry, and half bath complete the main level. The first-floor primary suite offers hardwood flooring, tray ceiling with inlay lighting, recessed lighting, and a walk-in closet with custom built-ins. The spa bath includes a Jacuzzi tub, tiled walk-in shower with bench, and dual vanity. A private exterior door leads to a secluded patio and hot tub for a true resort-style retreat. Upstairs, a loft overlooks the great room and serves as flexible living space. 3 spacious bedrooms offer ample closets and 2 full baths. All 3 bedrooms enjoy direct bathroom access, adding convenience and privacy. One bedroom also includes a private bonus room ideal for
Interior Details
2606
4
3.5
Has Heating:
Yes
Heating Type:
Central
Has Cooling:
Yes
Cooling Type:
Central
Has Fuel:
No
Fuel Type:
N/A
Has Basement:
No
Basement Type:
Full
Has Flooring:
No
Flooring Type:
N/A
Has Fireplace:
Yes
Fireplace Type:
N/A
Property Details
18295
Yes
Yes
Type:
Garage, Attached
Location:
N/A
Status:
N/A
Number of Spaces:
2
No
No
No
No
No
No
No
Construction Details
Contemporary
Composition/composite
N/A
N/A
N/A
Tax History
Year
Amount
Land
Improvement
Percent Change
Assessment
2020
$9,795
$38,500
$199,000
--%
$237,500
2018
$9,776
$38,500
$199,000
--%
$237,500
2017
$9,376
$38,500
$196,500
--%
$235,000
2016
$9,329
$38,500
$196,500
--%
$235,000
2015
$8,593
$38,500
$196,500
--%
$235,000
2013
$8,120
$38,500
$196,500
--%
$235,000
2011
$7,700
$38,500
$196,500
--%
$235,000

Average Home Price in 14092
Nearby Properties
Zip Code
Price
Bed
Bath
Sqft
Lot
Sold Date
$--
3 Beds
2.5 Baths
2,531 Sqft
18,731 Lot (sqft)
Sold 07/07/2026
$399,900
5 Beds
4 Baths
2,823 Sqft
17,424 Lot (sqft)
Sold 10/12/2026
$449,000
$449,000
4 Beds
2.5 Baths
2,220 Sqft
12,632 Lot (sqft)
Sold 10/26/2026
$489,900
$489,900
3 Beds
4 Baths
2,224 Sqft
21,780 Lot (sqft)
Sold 10/13/2026
$682,534
$682,534
4 Beds
3.5 Baths
2,606 Sqft
18,295 Lot (sqft)
Sold 10/26/2026
$495,000
$495,000
4 Beds
3 Baths
2,262 Sqft
18,731 Lot (sqft)
Sold 10/13/2026