Member Features
Find Real Estate Bargain!
Full foreclosure details
Home value, equity and ownership info
Find homes priced below market
Get full access with a FREE Account
Already a member?
$575,000
Listing Price4beds
3baths
3,372sqft
21,560sqft lot
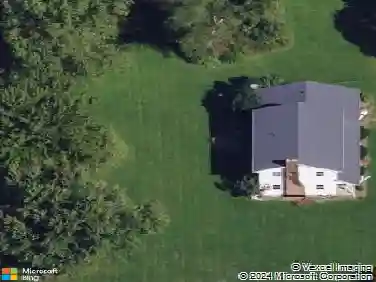
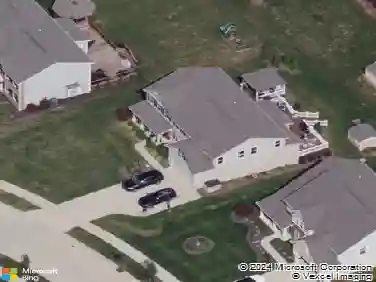
1759 E Sapphire Dr, Hudson, OH 44236
Member Features
Find Real Estate Bargain!
Full foreclosure details
Home value, equity and ownership info
Find homes priced below market
Get full access with a FREE Account
Already a member?
For Sale
Off Market
Home type
Price / sqft
Year built
Home Details
Welcome to this beautifully updated four-bedroom home offering incredible space and thoughtful upgrades throughout. The kitchen features new flooring, refinished cabinets, new appliances, plenty of seating with two breakfast bars, and a beautiful nook for a large kitchen table. The entire home has been enhanced with custom details and quality finishes inside and out. Interior highlights include a custom office with barn doors, a redesigned main floor laundry room, and a loft that can be used as a cozy reading nook. The spacious primary suite includes his-and-her closets. The upstairs hall bathroom has been updated with a new tiled shower and flooring. The basement has been refreshed with new carpet, updated paint, a home theatre system, mounted TVs, and even an infra-red sauna. Exterior amenities are equally impressive with a KGK-designed back patio featuring a pergola, fishing patio, and gas fireplace, a Trex front porch deck, glass storm doors on both the front and back, and all-new landscaping. The garage has been upgraded with shelving, a heater, and freshly painted doors. This home blends comfort, style, and functionality with thoughtful improvements throughoutperfect for anyone looking for a move-in ready retreat.
Interior Details
3372
4
3
Has Heating:
Yes
Heating Type:
Central
Has Cooling:
Yes
Cooling Type:
Central
Has Fuel:
Yes
Fuel Type:
Gas
Has Basement:
No
Basement Type:
Partial
Has Flooring:
No
Flooring Type:
N/A
Has Fireplace:
Yes
Fireplace Type:
N/A
Property Details
21560
No
No
Type:
N/A
Location:
N/A
Status:
N/A
Number of Spaces:
N/A
No
No
No
No
No
No
No
Construction Details
Colonial
Block
N/A
N/A
N/A
Tax History
Year
Amount
Land
Improvement
Percent Change
Assessment
2019
$7,160
$23,055
$95,120
--%
$118,175
2018
$7,135
$23,055
$95,120
--%
$118,175
2017
$7,259
$23,055
$95,120
--%
$118,175
2016
$7,389
$23,055
$95,120
--%
$118,175
2015
$7,337
$23,055
$95,120
--%
$118,175
2013
$7,347
$23,055
$95,701
--%
$118,756
2012
$7,505
$23,055
$95,701
--%
$118,756

Average Home Price in 44236
Nearby Properties
Zip Code
Price
Bed
Bath
Sqft
Lot
Sold Date
$724,900
$724,900
5 Beds
4 Baths
3,678 Sqft
14,790 Lot (sqft)
Sold 09/23/2026
$498,577
$498,577
4 Beds
3 Baths
3,490 Sqft
63,258 Lot (sqft)
Sold 06/16/2026
$575,000
$575,000
4 Beds
3 Baths
3,372 Sqft
21,560 Lot (sqft)
Sold 10/13/2026
$608,262
$608,262
4 Beds
3.5 Baths
3,220 Sqft
15,768 Lot (sqft)
Sold 10/27/2026
$570,209
4 Beds
3.5 Baths
2,984 Sqft
18,392 Lot (sqft)
Sold 10/27/2026