

Member Features
Find Real Estate Bargain!
Full foreclosure details
Home value, equity and ownership info
Find homes priced below market
Get full access with a FREE Account
Already a member?
$902,000
Listing Price3beds
2.5baths
2,628sqft
87,120sqft lot
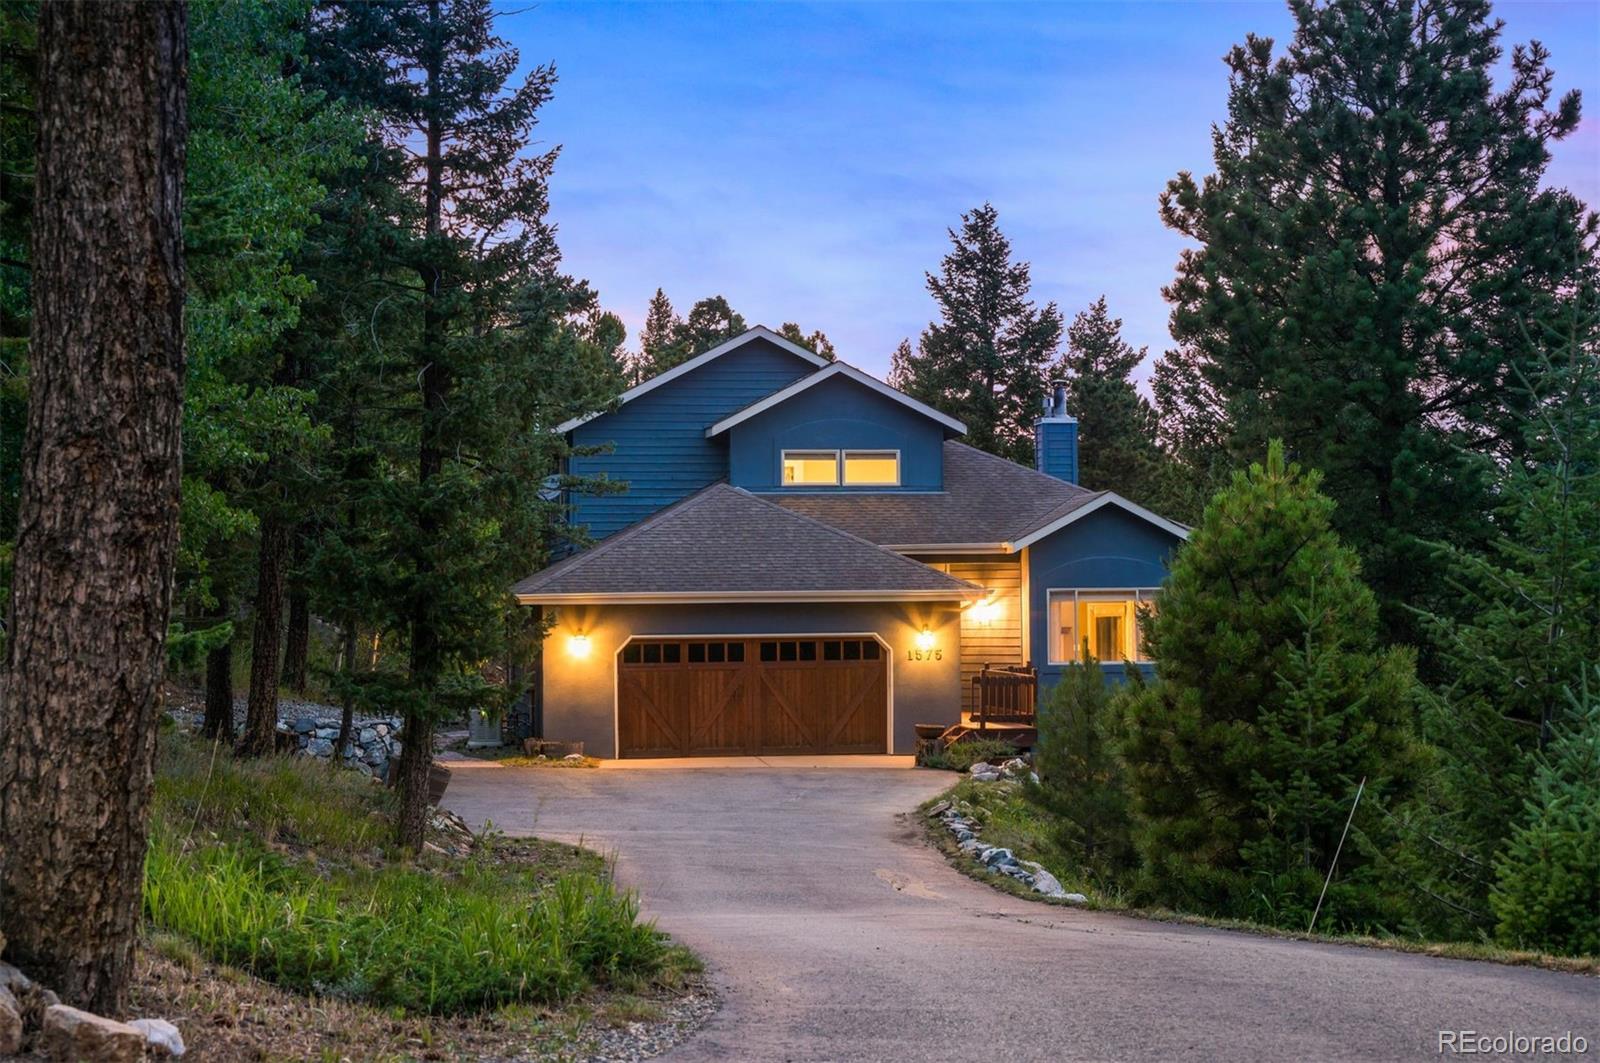
1575 Santa Fe Mountain Rd, Evergreen, CO 80439
Member Features
Find Real Estate Bargain!
Full foreclosure details
Home value, equity and ownership info
Find homes priced below market
Get full access with a FREE Account
Already a member?
For Sale
Off Market
Home type
Price / sqft
Year built
Home Details
Perched in the picturesque landscape of Saddleback Estates in Evergreen, CO, this peaceful foothills retreat combines serene seclusion with easy access to I-70 for city life and ski slopes. The 3-bed, 3 bath home spans 2774 sqft of beautifully updated living space, ready to welcome you with open arms & open floorplan! Step inside where vaulted ceilings let the sunshine flood in. Expansive windows frame breathtaking mountain vistas and Denvers twinkling city lights from nearly every room, creating a seamless connection between indoor comfort and outdoor splendor. The heart of the home is a gourmet kitchen, recently refreshed with newly painted cabinets and an island, all outfitted with soft-close hinges and stylish hardware. Stainless steel appliances and a walk-in pantry make culinary adventures a breeze. An eat-in nook with deck access is perfect for morning coffee with a view. A see-through gas fireplace adds a splash of cozy to both the living and dining areas. The primary suite features a spacious five-piece bath with jetted tub and separate water closet. A huge walk-in closet includes a laundry chute and built-in ironing board. The adjacent loft area offers flexible space for a home office, nursery, or reading nook. Two add'l bedrooms on the lower level, each with large egress windows and double closets, provide ample space for family or guests. A full bathroom completes this level. Saddleback Estates is perfect for those who dream of tranquility mixed with a da
Interior Details
2628
3
2.5
Has Heating:
Yes
Heating Type:
Forced Air With Air Conditioning
Has Cooling:
Yes
Cooling Type:
Central
Has Fuel:
No
Fuel Type:
N/A
Has Basement:
No
Basement Type:
Partial
Has Flooring:
No
Flooring Type:
Carpet
Has Fireplace:
Yes
Fireplace Type:
N/A
Property Details
87120
Yes
Yes
Type:
N/A
Location:
N/A
Status:
N/A
Number of Spaces:
N/A
N/A
N/A
N/A
N/A
N/A
N/A
N/A
Construction Details
Contemporary
Shingles
N/A
N/A
Composition Shingle
Tax History
Year
Amount
Land
Improvement
Percent Change
Assessment
2019
$2,601
$4,430
$34,390
--%
$38,820
2019
$2,601
$4,430
$34,390
--%
$38,820
2018
$2,267
$4,460
$30,420
--%
$34,880
2017
$2,371
$4,460
$30,420
--%
$34,880
2016
$2,238
$4,940
$28,520
--%
$33,460
2014
$2,066
$4,940
$27,010
--%
$31,950
2013
$2,063
$4,940
$27,010
--%
$31,950
2012
$2,053
$5,050
$25,880
--%
$30,930

Average Home Price in 80439
Nearby Properties
Zip Code
Price
Bed
Bath
Sqft
Lot
Sold Date
$725,000
3 Beds
3 Baths
2,256 Sqft
104,544 Lot (sqft)
Sold 09/29/2026
$800,210
3 Beds
2.5 Baths
2,804 Sqft
130,680 Lot (sqft)
Sold 10/06/2026
$902,000
3 Beds
2.5 Baths
2,628 Sqft
87,120 Lot (sqft)
Sold 10/05/2026
$916,311
3 Beds
3.5 Baths
2,676 Sqft
95,832 Lot (sqft)
Sold 10/06/2026





