

Member Features
Find Real Estate Bargain!
Full foreclosure details
Home value, equity and ownership info
Find homes priced below market
Get full access with a FREE Account
Already a member?
$3,380,000
Listing Price4beds
5baths
4,680sqft
12,487sqft lot
1145 Sano Ct, Arcadia, CA 91007
Member Features
Find Real Estate Bargain!
Full foreclosure details
Home value, equity and ownership info
Find homes priced below market
Get full access with a FREE Account
Already a member?
For Sale
Off Market
Home type
Price / sqft
Year built
Home Details
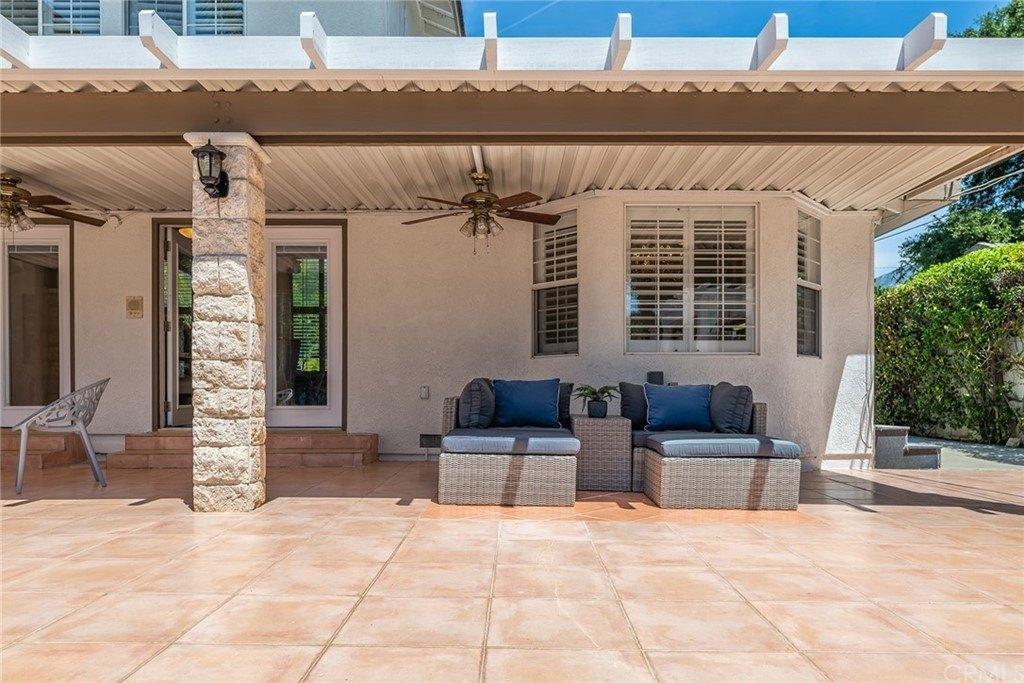
Located in the prestigious Santa Anita Village area of Arcadia, this hard-to-find single-story custom estate offers a perfect blend of timeless elegance and modern luxury. The grand foyer opens to a stunning great room with honed and polished marble floors, complemented by a separate library featuring exquisite custom cabinetry and millwork.nThe expansive gourmet kitchen boasts a marble waterfall island with an attached breakfast nook bench, walk-in pantry, and a separate sous-chef kitchen. A spacious family room with a wet bar flows seamlessly to the beautifully landscaped yard, while an enclosed, glassed wine cellar and custom home theatre with wood and silk paneling provide unparalleled opportunities for entertainment.nAdditional highlights include a limestone and walnut fireplace in the living room with retro ceiling details, three guest bedrooms each with en-suite bathrooms, and a luxurious master suite with a spa-style bath featuring marble surfaces, an air-jetted tub, steam shower, and large walk-in closet.nThis home is equipped with a built-in security system, central vacuum system, and water softener, along with high-end appliances, designer lighting, and artisan cabinetry. The tranquil backyard patio is perfect for relaxing or gathering with family and friends. Conveniently located near parks, dining, shopping, the public library, and award-winning Arcadia schools.
Interior Details
4680
4
5
Has Heating:
Yes
Heating Type:
Central
Has Cooling:
Yes
Cooling Type:
Central
Has Fuel:
No
Fuel Type:
N/A
Has Basement:
No
Basement Type:
N/A
Has Flooring:
No
Flooring Type:
N/A
Has Fireplace:
Yes
Fireplace Type:
N/A
Property Details
12487
No
No
Type:
N/A
Location:
N/A
Status:
N/A
Number of Spaces:
N/A
N/A
N/A
N/A
N/A
N/A
N/A
N/A
Construction Details
Conventional
Stucco
N/A
Hip
Wood Shingle
Tax History
Year
Amount
Land
Improvement
Percent Change
Assessment
2019
$30,266
$1,086,281
$1,701,990
--%
$2,788,271
2019
$30,266
$1,064,982
$1,668,618
--%
$2,733,600
2018
$29,505
$1,044,100
$1,635,900
--%
$2,680,000
2017
$26,455
$1,272,774
$1,073,200
--%
$2,345,974
2016
$14,245
$998,254
$249,563
--%
$1,247,817
2014
$3,489
$137,900
$135,659
--%
$273,559
2013
$3,491
$137,277
$135,046
--%
$272,323
2012
$3,132
$134,586
$132,399
--%
$266,985

Average Home Price in 91007
Nearby Properties
Zip Code
Price
Bed
Bath
Sqft
Lot
Sold Date
$3,411,662
$3,411,662
4 Beds
5 Baths
4,212 Sqft
11,959 Lot (sqft)
Sold 08/20/2026
$3,321,305
$3,321,305
5 Beds
6 Baths
4,255 Sqft
17,038 Lot (sqft)
Sold 08/07/2026
$3,864,048
$3,864,048
5 Beds
6 Baths
4,461 Sqft
10,227 Lot (sqft)
Sold 06/15/2026
$2,998,000
$2,998,000
4 Beds
4 Baths
4,320 Sqft
17,021 Lot (sqft)
Sold 10/26/2026
$3,436,296
$3,436,296
5 Beds
6 Baths
5,052 Sqft
20,834 Lot (sqft)
Sold 10/27/2026
$3,380,000
$3,380,000
4 Beds
5 Baths
4,680 Sqft
12,487 Lot (sqft)
Sold 10/13/2026
$3,160,000
$3,160,000
6 Beds
5 Baths
4,785 Sqft
16,332 Lot (sqft)
Sold 09/29/2026
$4,200,000
$4,200,000
5 Beds
5 Baths
5,221 Sqft
17,012 Lot (sqft)
Sold 11/02/2026
$2,998,000
$2,998,000
7 Beds
8 Baths
4,351 Sqft
9,141 Lot (sqft)
Sold 10/26/2026
Calculators
Mortgage
Mortgage Calculator
Details for 1145 SANO CT
Property Debt
Foreclosure Contact Details
Similar Homes Nearby

Guides for Sano Ct

In August 2024, LA’s pre-foreclosures plummeted 50% from July and 60% from last year, suggesting better economic conditions or successful homeowner interventions. Similar trends in San Jose, while SF and SD remain stable. Sacramento shows significant improvement. LA’s efforts stand out. #HousingMarket #LosAngeles



